Say hello to the home that has it all-space, charm, and a backyard built for fun! This 4-bedroom, 2.5-bath stunner is the perfect mix of style, space, and functionality! Need more room? The main-floor office can easily double as a 5th bedroom-ideal for guests, a home gym, or your remote work setup. Inside, you'll find a layout that fits every need. Host family dinners in the formal dining room, kick back in the cozy living room, or let the upstairs family room be the ultimate hangout zone. With laundry conveniently located on the second floor, chores just got easier. The primary suite is a true retreat, boasting double sinks, two walk-in closets, and plenty of space for relaxing. The modern kitchen is a showstopper with its granite countertops and sleek tile backsplash-perfect for meal prepping or entertaining. Built in 2020, this home features thoughtful upgrades like a sprinkler system to keep your lawn lush year-round. The backyard is where the magic happens! Dive into the 22-foot round above-ground pool with its own deck, let the kids run wild on the playset, or unwind on the covered patio. The fully fenced yard offers privacy and peace of mind, making it a haven for pets, parties, and outdoor fun. Nestled on a quiet cul-de-sac with no homes behind, you'll enjoy serene views of walking paths and open soccer fields. It's like having your own slice of tranquility right outside your door!
Sold
$355,000
2666 Creek Bank Ct, Columbus, IN 47201
4beds
3,160sqft
Residential, Single Family Residence
Built in 2020
7,405 Square Feet Lot
$345,400 Zestimate®
$112/sqft
$2,577 Estimated rent
Home value
$345,400
$304,000 - $390,000
$2,577/mo
Zestimate® history
Owner options
List your home for rent
$2,577/mo
Rent Zestimate®
Find your next renter with Zillow Rental Manager. Plus, with online applications, you can quickly screen prospective tenants – for free.
$2,577/mo
Rent Zestimate®
Refinance and save
$2,172/mo
Est. payment
Refinancing to a lower rate could help reduce your monthly payments and save thousands over the life of the loan.
$2,172/mo
Est. payment
Explore your selling options
Work with a Zillow partner agent
Leverage their expertise and Zillow's premium Showcase listings to get your home seen by more buyers.
Get startedList with your own agent
Get your home in front of millions of buyers by listing it on Zillow.
Learn how to do itSell it yourself
Take full control of how buyers see your home on Zillow by listing For Sale by Owner (FSBO).
List your homeWhat's special
Fully fenced yardModern kitchenPrimary suiteDouble sinksFormal dining roomOwn deckGranite countertops
Zillow last checked:
Listing updated:
Listed by:
Trish Meier 812-343-0873,
eXp Realty, LLC
Bought with:
Steve Silver
RE/MAX Professionals
Source: MIBOR as distributed by MLS GRID,MLS#: 22014134
Facts & features
Interior
Bedrooms & bathrooms
- Bedrooms: 4
- Bathrooms: 3
- Full bathrooms: 2
- 1/2 bathrooms: 1
- Main level bathrooms: 1
Primary bedroom
- Features: Carpet
- Level: Upper
- Area: 272 Square Feet
- Dimensions: 16x17
Bedroom 2
- Features: Carpet
- Level: Upper
- Area: 168 Square Feet
- Dimensions: 14x12
Bedroom 3
- Features: Carpet
- Level: Upper
- Area: 156 Square Feet
- Dimensions: 12x13
Bedroom 4
- Features: Carpet
- Level: Upper
- Area: 168 Square Feet
- Dimensions: 14x12
Dining room
- Features: Carpet
- Level: Main
- Area: 168 Square Feet
- Dimensions: 12x14
Family room
- Features: Carpet
- Level: Upper
- Area: 2166 Square Feet
- Dimensions: 19x114
Kitchen
- Features: Laminate Hardwood
- Level: Main
- Area: 247 Square Feet
- Dimensions: 19x13
Laundry
- Features: Vinyl
- Level: Upper
- Area: 56 Square Feet
- Dimensions: 8x7
Living room
- Features: Carpet
- Level: Main
- Area: 336 Square Feet
- Dimensions: 21x16
Office
- Features: Carpet
- Level: Main
- Area: 168 Square Feet
- Dimensions: 14x12
Heating
- Forced Air
Cooling
- Has cooling: Yes
Appliances
- Included: Dishwasher, Disposal, Microwave, Electric Oven, Refrigerator
- Laundry: Upper Level
Features
- Attic Access, High Ceilings, Ceiling Fan(s), High Speed Internet, Pantry, Smart Thermostat, Walk-In Closet(s)
- Windows: Screens, Windows Vinyl
- Has basement: No
- Attic: Access Only
Interior area
- Total structure area: 3,160
- Total interior livable area: 3,160 sqft
Property
Parking
- Total spaces: 2
- Parking features: Attached
- Attached garage spaces: 2
Features
- Levels: Two
- Stories: 2
- Patio & porch: Patio
- Exterior features: Playground, Sprinkler System
- Pool features: Above Ground, Fenced
- Fencing: Fenced,Fence Full Rear
Lot
- Size: 7,405 Square Feet
- Features: Cul-De-Sac
Details
- Additional structures: Storage
- Parcel number: 038503130000173005
- Horse amenities: None
Construction
Type & style
- Home type: SingleFamily
- Architectural style: Traditional
- Property subtype: Residential, Single Family Residence
Materials
- Brick
- Foundation: Slab
Condition
- New construction: No
- Year built: 2020
Utilities & green energy
- Water: Municipal/City
Community & HOA
Community
- Subdivision: Shadow Creek
HOA
- Has HOA: No
Location
- Region: Columbus
Financial & listing details
- Price per square foot: $112/sqft
- Tax assessed value: $356,500
- Annual tax amount: $3,624
- Date on market: 12/18/2024
- Cumulative days on market: 43 days
Price history
| Date | Event | Price |
|---|---|---|
| 4/2/2025 | Sold | $355,000-1.4%$112/sqft |
Source:  MIBOR as distributed by MLS GRID #22014134 Report a problem MIBOR as distributed by MLS GRID #22014134 Report a problem | ||
| 1/29/2025 | Pending sale | $359,900$114/sqft |
Source: MIBOR as distributed by MLS GRID #22014134 Report a problem | ||
| 1/13/2025 | Price change | $359,900-2.7%$114/sqft |
Source: MIBOR as distributed by MLS GRID #22014134 Report a problem | ||
| 12/21/2024 | Listed for sale | $369,900$117/sqft |
Source: MIBOR as distributed by MLS GRID #22014134 Report a problem | ||
Public tax history
| Year | Property taxes | Tax assessment |
|---|---|---|
| 2025 | $3,817 +5.3% | $356,500 +5.8% |
| 2024 | $3,624 +9.5% | $336,800 +5.7% |
| 2023 | $3,308 +9.6% | $318,500 +9.9% |
| 2022 | $3,017 +36785.3% | $289,700 +10.4% |
| 2021 | $8 | $262,400 +87366.7% |
| 2020 | -- | $300 |
Find assessor info on the county website
Neighborhood: 47201
Nearby homes
- $340,0003 bd3 ba2.4k sqft2656 Creek Bank Ct, Columbus, IN 47201Off Market
- $360,0005 bd3 ba3.1k sqft2676 Creek Bank Ct, Columbus, IN 47201Sold
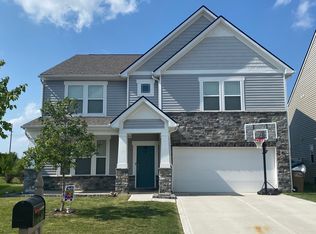
- $318,9003 bd2 ba1.8k sqft2691 Creek Bank Ct, Columbus, IN 47201Off Market
- $273,0003 bd2 ba1.4k sqft2646 Creek Bank Ct, Columbus, IN 47201Sold
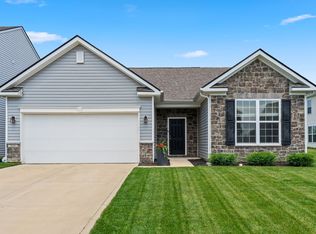
- $359,8004 bd3 ba3k sqft3600 Parkview Dr, Columbus, IN 47201Off Market
- $316,9003 bd3 ba2k sqft3610 Parkview Dr, Columbus, IN 47201Off Market
- $360,5004 bd2 ba3.1k sqft3580 Parkview Dr, Columbus, IN 47201Off Market
- $315,0003 bd3 ba2.5k sqft2661 Creek Bank Ct, Columbus, IN 47201Sold
Nearby schools
GreatSchools rating
- 10/10Csa Lincoln CampusGrades: K-6Distance: 3.5 mi
- 5/10Central Middle SchoolGrades: 7-8Distance: 3.6 mi
- 7/10Columbus North High SchoolGrades: 9-12Distance: 4.8 mi


Get pre-qualified for a loan
At Zillow Home Loans, we can pre-qualify you in as little as 5 minutes with no impact to your credit score.An equal housing lender. NMLS #10287.
Sell for more on Zillow
Get a Zillow Showcase℠ listing at no additional cost and you could sell for .
$345,400
2% more
+$6,908
With Zillow Showcase(estimated)
$352,308
- Indiana
- Bartholomew County
- Columbus
- 47201
- 2666 Creek Bank Ct
Nearby cities
Nearby neighborhoods
Nearby zip codes
Other Columbus Topics
