This gorgeous like-new 5 bedroom home has it all! Located in a quiet cul-de-sac w/ private backyard and no neighbors behind you. Gazebo covered back porch featuring a nice area to relax. Gormet kitchen features large island, built-in double ovens & extra tall cabinets - plenty of storage! Guest bedroom on main level and full bath. Open floorplan with kitchen & living room combo w/ raised ceilings. Office on main has French doors & natural sunlight. Large master bedroom suite with tray ceiling. Master bath features double sinks, double walk-in closets & double showerheads! Upstairs has large open loft and laundry room conveniently located on the second story with most bedrooms. Don't miss out, these 5 bedroom like-new homes do not last long!
Sold
$360,000
2676 Creek Bank Ct, Columbus, IN 47201
5beds
3,133sqft
Residential, Single Family Residence
Built in 2020
7,840 Square Feet Lot
$381,500 Zestimate®
$115/sqft
$2,707 Estimated rent
Home value
$381,500
$362,000 - $401,000
$2,707/mo
Zestimate® history
Owner options
List your home for rent
$2,707/mo
Rent Zestimate®
Find your next renter with Zillow Rental Manager. Plus, with online applications, you can quickly screen prospective tenants – for free.
$2,707/mo
Rent Zestimate®
Refinance and save
$2,570/mo
Est. payment
Refinancing to a lower rate could help reduce your monthly payments and save thousands over the life of the loan.
$2,570/mo
Est. payment
Explore your selling options
Work with a Zillow partner agent
Leverage their expertise and Zillow's premium Showcase listings to get your home seen by more buyers.
Get startedList with your own agent
Get your home in front of millions of buyers by listing it on Zillow.
Learn how to do itSell it yourself
Take full control of how buyers see your home on Zillow by listing For Sale by Owner (FSBO).
List your homeWhat's special
Large master bedroom suiteFrench doorsMaster bathDouble sinksLarge islandGuest bedroomTray ceiling
Zillow last checked:
Listing updated:
Listed by:
Jessica Risacher 812-592-5875,
F.C. Tucker Real Estate Experts
Bought with:
Karen Abel
CENTURY 21 Scheetz
Source: MIBOR as distributed by MLS GRID,MLS#: 21934782
Facts & features
Interior
Bedrooms & bathrooms
- Bedrooms: 5
- Bathrooms: 3
- Full bathrooms: 3
- Main level bathrooms: 1
- Main level bedrooms: 1
Primary bedroom
- Level: Upper
- Area: 272 Square Feet
- Dimensions: 17x16
Bedroom 2
- Level: Upper
- Area: 196 Square Feet
- Dimensions: 14x14
Bedroom 3
- Level: Upper
- Area: 140 Square Feet
- Dimensions: 14x10
Bedroom 4
- Level: Upper
- Area: 168 Square Feet
- Dimensions: 12x14
Bedroom 5
- Level: Main
- Area: 132 Square Feet
- Dimensions: 12x11
Dining room
- Features: Luxury Vinyl Plank
- Level: Main
- Area: 180 Square Feet
- Dimensions: 15x12
Kitchen
- Features: Luxury Vinyl Plank
- Level: Main
- Area: 234 Square Feet
- Dimensions: 13x18
Office
- Level: Main
- Area: 168 Square Feet
- Dimensions: 14x12
Heating
- Has Heating (Unspecified Type)
Cooling
- Has cooling: Yes
Appliances
- Included: Electric Cooktop, Dishwasher, Electric Water Heater, Disposal, MicroHood, Double Oven, Refrigerator
- Laundry: Upper Level
Features
- Kitchen Island, Pantry, Walk-In Closet(s)
- Has basement: No
- Number of fireplaces: 1
- Fireplace features: Blower Fan, Insert, Living Room
Interior area
- Total structure area: 3,133
- Total interior livable area: 3,133 sqft
- Finished area below ground: 0
Property
Parking
- Total spaces: 2
- Parking features: Attached
- Attached garage spaces: 2
Features
- Levels: Two
- Stories: 2
- Patio & porch: Covered, Patio
- Pool features: Association
- Has view: Yes
- View description: Trees/Woods
Lot
- Size: 7,840 Square Feet
- Features: Cul-De-Sac, Sidewalks, Street Lights
Details
- Additional structures: Gazebo
- Parcel number: 038503130000174005
Construction
Type & style
- Home type: SingleFamily
- Property subtype: Residential, Single Family Residence
Materials
- Vinyl With Stone
- Foundation: Slab
Condition
- New construction: No
- Year built: 2020
Utilities & green energy
- Water: Municipal/City
- Utilities for property: Electricity Connected, Sewer Connected, Water Connected
Green energy
- Green verification: HERS Index Score, Energy Star Certified Home 3.0
- Energy efficient items: Doors, Windows, Insulation, Low Energy Windows, Low/No VOC
Community & HOA
Community
- Security: Security Service
- Subdivision: Shadow Creek Farms
HOA
- Has HOA: Yes
- Amenities included: Jogging Path, Playground, Pond Year Round, Pool, Tennis Court(s)
- Services included: Association Home Owners, Entrance Common, Maintenance, ParkPlayground, Tennis Court(s)
- HOA fee: $385 annually
Location
- Region: Columbus
Financial & listing details
- Price per square foot: $115/sqft
- Tax assessed value: $351,800
- Annual tax amount: $2,948
- Date on market: 7/28/2023
- Cumulative days on market: 28 days
- Electric utility on property: Yes
Price history
| Date | Event | Price |
|---|---|---|
| 9/20/2023 | Sold | $360,000-1.3%$115/sqft |
Source:  MIBOR as distributed by MLS GRID #21934782 Report a problem MIBOR as distributed by MLS GRID #21934782 Report a problem | ||
| 8/24/2023 | Pending sale | $364,700$116/sqft |
Source: MIBOR as distributed by MLS GRID #21934782 Report a problem | ||
| 7/28/2023 | Listed for sale | $364,700$116/sqft |
Source: MIBOR as distributed by MLS GRID #21934782 Report a problem | ||
Public tax history
| Year | Property taxes | Tax assessment |
|---|---|---|
| 2025 | $3,811 +6.4% | $351,800 +4.6% |
| 2024 | $3,581 +9.5% | $336,300 +6.8% |
| 2023 | $3,270 +10.9% | $314,800 +9.9% |
| 2022 | $2,949 +1481% | $286,400 +11.6% |
| 2021 | $187 | $256,600 +875.7% |
| 2020 | -- | $26,300 |
Find assessor info on the county website
Neighborhood: 47201
Nearby homes
- $313,6003 bd2 ba1.8k sqft2691 Creek Bank Ct, Columbus, IN 47201Off Market
- $355,0004 bd3 ba3.1k sqft2666 Creek Bank Ct, Columbus, IN 47201Sold
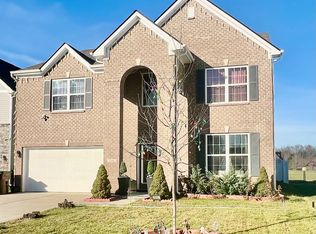
- $338,5003 bd3 ba2.4k sqft2656 Creek Bank Ct, Columbus, IN 47201Off Market
- $273,0003 bd2 ba1.4k sqft2646 Creek Bank Ct, Columbus, IN 47201Sold
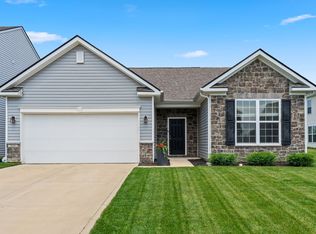
- $346,6003 bd2 ba2.4k sqft2701 Creek Bank Ct, Columbus, IN 47201Off Market
- $364,0004 bd3 ba3k sqft3600 Parkview Dr, Columbus, IN 47201Off Market
- $380,5003 bd2 ba3.3k sqft2681 Creek Bank Ct, Columbus, IN 47201Off Market
- $360,5004 bd2 ba3.1k sqft3580 Parkview Dr, Columbus, IN 47201Off Market
Nearby schools
GreatSchools rating
- 10/10Csa Lincoln CampusGrades: K-6Distance: 3.5 mi
- 5/10Central Middle SchoolGrades: 7-8Distance: 3.6 mi
- 7/10Columbus North High SchoolGrades: 9-12Distance: 4.8 mi
Schools provided by the listing agent
- Middle: Central Middle School
- High: Columbus North High School
Source: MIBOR as distributed by MLS GRID. This data may not be complete. We recommend contacting the local school district to confirm school assignments for this home.


Get pre-qualified for a loan
At Zillow Home Loans, we can pre-qualify you in as little as 5 minutes with no impact to your credit score.An equal housing lender. NMLS #10287.
Sell for more on Zillow
Get a Zillow Showcase℠ listing at no additional cost and you could sell for .
$381,500
2% more
+$7,630
With Zillow Showcase(estimated)
$389,130
- Indiana
- Bartholomew County
- Columbus
- 47201
- 2676 Creek Bank Ct
Nearby cities
Nearby neighborhoods
Nearby zip codes
Other Columbus Topics
