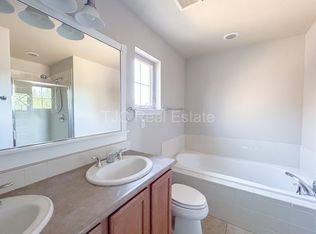
Welcome to this charming Craftsman-style, ranch home situated on a beautiful courtyard in the Eastbridge neighborhood of Central Park. An open floor plan offers easy living with a seamless flow from the living room with gas fireplace to the dining room and the open kitchen with island. The main-floor primary suite is spacious and bright, including a generously sized five-piece bath and walk-in closet. The second main-level bedroom features a custom Murphy Bed, giving you the flexibility to use the space as an office/study or bedroom. It also includes sliding glass doors that lead out to a beautiful deck and the fully fenced, private yard. Laundry and a convenient, attached garage complete the first level. The tour continues in the expansive basement where you'll find tall ceilings, a huge theater-style room, custom-built dry bar with beverage and wine refrigerators plus a bedroom, bath and storage. Just beyond your front door are fantastic shops and restaurants at nearby Stanley Marketplace and Eastbridge Town Center, as well as endless trails to explore. This home has been well cared for, so you can move right in and enjoy!
Sold for $775,000
$775,000
2666 Emporia Street, Denver, CO 80238
3beds
2,370sqft
Single Family Residence
Built in 2005
3,344 Square Feet Lot
$750,600 Zestimate®
$327/sqft
$3,540 Estimated rent
Home value
$750,600
$713,000 - $788,000
$3,540/mo
Zestimate® history
Owner options
List your home for rent
$3,540/mo
Rent Zestimate®
Find your next renter with Zillow Rental Manager. Plus, with online applications, you can quickly screen prospective tenants – for free.
$3,540/mo
Rent Zestimate®
Refinance and save
$4,592/mo
Est. payment
Refinancing to a lower rate could help reduce your monthly payments and save thousands over the life of the loan.
$4,592/mo
Est. payment
Explore your selling options
Work with a Zillow partner agent
Leverage their expertise and Zillow's premium Showcase listings to get your home seen by more buyers.
Get startedList with your own agent
Get your home in front of millions of buyers by listing it on Zillow.
Learn how to do itSell it yourself
Take full control of how buyers see your home on Zillow by listing For Sale by Owner (FSBO).
List your homeWhat's special
Gas fireplaceRanch homeExpansive basementPrivate yardBeautiful courtyardOpen kitchenFantastic shops
Zillow last checked:
Listing updated:
Listed by:
Kim Tighe 720-840-9791 kim@porchlightgroup.com,
Porchlight Real Estate Group
Bought with:
Peter Friesema, 100079955
Your Castle Realty LLC
Source: REcolorado as distributed by MLS GRID,MLS#: 7892982
Facts & features
Interior
Bedrooms & bathrooms
- Bedrooms: 3
- Bathrooms: 3
- Full bathrooms: 3
- Main level bathrooms: 2
- Main level bedrooms: 2
Primary bedroom
- Description: Main Floor Primary With 5 Piece Ensuite Bath And Walk In Closet
- Level: Main
- Area: 208 Square Feet
- Dimensions: 13 x 16
Bedroom
- Description: Built In Murphy Bed Can Flex As A Home Office Or Bedroom When Needed
- Level: Main
- Area: 150 Square Feet
- Dimensions: 10 x 15
Bedroom
- Description: Huge Closets And Ensuite Bathroom
- Level: Basement
- Area: 208 Square Feet
- Dimensions: 13 x 16
Primary bathroom
- Level: Main
- Area: 130 Square Feet
- Dimensions: 10 x 13
Bathroom
- Level: Main
- Area: 40 Square Feet
- Dimensions: 5 x 8
Bathroom
- Level: Basement
- Area: 99 Square Feet
- Dimensions: 9 x 11
Bonus room
- Description: Huge Recreation Room. Tv And Speakers As In Place Are Included
- Level: Basement
- Area: 342 Square Feet
- Dimensions: 18 x 19
Dining room
- Level: Main
- Area: 120 Square Feet
- Dimensions: 10 x 12
Game room
- Description: Custom Dry Bar Includes Wine And Beverage Refrigerators
- Level: Basement
- Area: 198 Square Feet
- Dimensions: 11 x 18
Kitchen
- Description: Eat In Kitchen With Center Island
- Level: Main
- Area: 160 Square Feet
- Dimensions: 10 x 16
Laundry
- Description: Convnient Main Floor Laundry With Washer And Dryer Included
- Level: Main
Living room
- Description: Open To Dining And Kitchen And Includes A Gas Fireplace
- Level: Main
- Area: 234 Square Feet
- Dimensions: 13 x 18
Heating
- Forced Air
Cooling
- Central Air
Appliances
- Included: Bar Fridge, Dishwasher, Disposal, Dryer, Range, Refrigerator, Washer
Features
- Eat-in Kitchen, Five Piece Bath, Granite Counters, High Ceilings, Kitchen Island, Open Floorplan, Primary Suite, Smoke Free, Vaulted Ceiling(s), Walk-In Closet(s)
- Flooring: Carpet, Tile, Wood
- Windows: Bay Window(s), Double Pane Windows, Skylight(s), Window Coverings, Window Treatments
- Basement: Full
- Number of fireplaces: 1
- Fireplace features: Living Room
Interior area
- Total structure area: 2,370
- Total interior livable area: 2,370 sqft
- Finished area above ground: 1,185
- Finished area below ground: 1,027
Property
Parking
- Total spaces: 2
- Parking features: Garage - Attached
- Attached garage spaces: 2
Features
- Levels: One
- Stories: 1
- Patio & porch: Deck, Front Porch
- Fencing: Full
Lot
- Size: 3,344 Square Feet
- Features: Greenbelt, Landscaped, Level, Master Planned, Sprinklers In Front, Sprinklers In Rear
Details
- Parcel number: 127423006
- Zoning: R-MU-20
- Special conditions: Standard
Construction
Type & style
- Home type: SingleFamily
- Architectural style: Cottage
- Property subtype: Single Family Residence
Materials
- Cement Siding, Frame
- Roof: Composition
Condition
- Year built: 2005
Details
- Builder name: Wonderland Homes
Utilities & green energy
- Sewer: Public Sewer
Community & HOA
Community
- Subdivision: Central Park
HOA
- Has HOA: Yes
- HOA fee: $48 monthly
- HOA name: MCA
- HOA phone: 303-388-0724
- Second HOA fee: $132 monthly
- Second HOA name: Garden Court
- Second HOA phone: 303-482-2213
Location
- Region: Denver
Financial & listing details
- Price per square foot: $327/sqft
- Tax assessed value: $753,400
- Annual tax amount: $5,529
- Date on market: 3/19/2024
- Listing terms: Cash,Conventional,FHA
- Exclusions: Sellers Personal Property
- Ownership: Individual
Price history
| Date | Event | Price |
|---|---|---|
| 5/3/2024 | Sold | $775,000$327/sqft |
Source:  REcolorado as distributed by MLS GRID #7892982 Report a problem REcolorado as distributed by MLS GRID #7892982 Report a problem | ||
| 3/24/2024 | Pending sale | $775,000$327/sqft |
Source: REcolorado as distributed by MLS GRID #7892982 Report a problem | ||
| 3/19/2024 | Listed for sale | $775,000+55%$327/sqft |
Source: REcolorado as distributed by MLS GRID #7892982 Report a problem | ||
| 8/4/2016 | Sold | $500,000+26.6%$211/sqft |
Source: Public Record Report a problem | ||
| 11/22/2013 | Sold | $395,000-1%$167/sqft |
Source: Agent Provided Report a problem | ||
| 10/9/2013 | Listed for sale | $399,000+15.7%$168/sqft |
Source: Kentwood CityProperties #1238356 Report a problem | ||
| 4/24/2012 | Sold | $345,000-1.4%$146/sqft |
Source: Public Record Report a problem | ||
| 3/7/2012 | Listed for sale | $350,000+15.5%$148/sqft |
Source: Cherry Creek Realty Service, LLC #1071988 Report a problem | ||
| 9/20/2005 | Sold | $303,040$128/sqft |
Source: Public Record Report a problem | ||
Public tax history
| Year | Property taxes | Tax assessment |
|---|---|---|
| 2024 | $6,754 +22.1% | $46,790 -6.3% |
| 2023 | $5,529 +1.4% | $49,950 +27.7% |
| 2022 | $5,453 +6.7% | $39,130 -2.8% |
| 2021 | $5,109 +1.5% | $40,250 +5.5% |
| 2020 | $5,032 +14.1% | $38,145 -0.7% |
| 2019 | $4,409 | $38,412 +19.9% |
| 2018 | $4,409 +0.2% | $32,050 |
| 2017 | $4,402 +1.1% | $32,050 -0.8% |
| 2016 | $4,352 +14.7% | $32,300 |
| 2015 | $3,796 +0.1% | $32,300 +18.3% |
| 2014 | $3,791 +11.3% | $27,300 +1.8% |
| 2011 | $3,407 +1.1% | $26,830 -4.2% |
| 2010 | $3,370 +9% | $28,010 |
| 2009 | $3,092 +0% | $28,010 +10.4% |
| 2008 | $3,091 +10.7% | $25,380 |
| 2007 | $2,791 +58.7% | $25,380 +10.5% |
| 2006 | $1,759 | $22,970 |
Find assessor info on the county website
Neighborhood: Central Park
Nearby homes
- $661,1003 bd3 ba1.4k sqft2636 Emporia St, Denver, CO 80238Off Market
- $808,0004 bd3 ba2.5k sqft2646 Emporia St, Denver, CO 80238Off Market
- $741,5004 bd4 ba2.2k sqft2618 Emporia St, Denver, CO 80238Off Market

- $369,9001 bd1 ba802 sqft2609 Emporia Ct, Denver, CO 80238For Sale

- $10010,328 Square Feet2656 N Emporia St, Denver, CO 80238Off Market
- $297,9001 bd1 ba802 sqft2609 N Emporia Ct, Denver, CO 80238Off Market
- $302,1001 bd1 ba919 sqft2607 N Emporia Ct, Denver, CO 80238Off Market
- $371,8002 bd1 ba1.1k sqft8526 E 25th Pl, Denver, CO 80238Off Market
Nearby schools
GreatSchools rating
- 8/10Westerly Creek Elementary SchoolGrades: PK-5Distance: 0.6 mi
- 9/10William (Bill) Roberts K-8 SchoolGrades: K-8Distance: 0.7 mi
- 8/10Northfield High SchoolGrades: 9-12Distance: 2.9 mi
Schools provided by the listing agent
- Elementary: Willow
- Middle: Denver Discovery
- High: Northfield
- District: Denver 1
Source: REcolorado as distributed by MLS GRID. This data may not be complete. We recommend contacting the local school district to confirm school assignments for this home.
Get a cash offer in 3 minutes
Find out how much your home could sell for in as little as 3 minutes with a no-obligation cash offer.
Estimated market value
$750,600
Get a cash offer in 3 minutes
Find out how much your home could sell for in as little as 3 minutes with a no-obligation cash offer.
Estimated market value
$750,600
- Colorado
- Denver County
- Denver
- 80238
- Central Park
- 2666 Emporia Street
Nearby cities
Nearby neighborhoods
Nearby zip codes
Other Denver Topics
