Complete remodel with new Kitchen Cabinets, Bathroom Cabinets, Tiled doorless Walk-in Shower, Plumbing fixtures, flooring, Quartz counter tops, Light fixtures, Appliances, Interior flooring, Ceiling, wall and trim paint. Exterior repainted recently. Quiet street off main through street. Easy access from detached garage to back door. Epoxy painted garage floor with shelving for storage. Electric door locks. Plenty of off street parking.Walking distance to Stanley Market
For sale
Price cut: $20K (8/25)
$339,900
2609 Emporia Court, Denver, CO 80238
1beds
802sqft
Townhouse
Built in 2005
-- sqft lot
$337,100 Zestimate®
$424/sqft
$339/mo HOA
What's special
New kitchen cabinetsQuartz countertopsTiled doorless walk-in showerExterior repainted recentlyElectric door locksInterior flooring
- 126 days |
- 402 |
- 21 |
Zillow last checked:
Listing updated:
Listed by:
Michael Manzitto 303-720-1355 mmanzitto@hotmail.com,
HomeSmart Realty
Source: REcolorado as distributed by MLS GRID,MLS#: 9222132
Facts & features
Interior
Bedrooms & bathrooms
- Bedrooms: 1
- Bathrooms: 1
- Full bathrooms: 1
- Main level bathrooms: 1
- Main level bedrooms: 1
Bedroom
- Level: Main
Bathroom
- Level: Main
Great room
- Level: Main
Kitchen
- Level: Main
Laundry
- Level: Main
Heating
- Forced Air
Cooling
- Central Air
Features
- Has basement: No
Interior area
- Total structure area: 802
- Total interior livable area: 802 sqft
- Finished area above ground: 802
Property
Parking
- Total spaces: 1
- Parking features: Garage
- Garage spaces: 1
Features
- Levels: One
- Stories: 1
Details
- Parcel number: 127423029
- Zoning: R-MU-20
- Special conditions: Standard
Construction
Type & style
- Home type: Townhouse
- Property subtype: Townhouse
- Attached to another structure: Yes
Materials
- Brick, Frame
- Roof: Composition
Condition
- Year built: 2005
Utilities & green energy
- Sewer: Public Sewer
Community & HOA
Community
- Subdivision: Central Park
HOA
- Has HOA: Yes
- Services included: Irrigation, Maintenance Structure, Sewer, Snow Removal, Water
- HOA fee: $283 monthly
- HOA name: Carriage Home At Stapleton
- HOA phone: 303-671-6402
- Second HOA fee: $56 monthly
- Second HOA name: Stapelton MCA
- Second HOA phone: 303-388-0724
Location
- Region: Denver
Financial & listing details
- Price per square foot: $424/sqft
- Annual tax amount: $2,973
- Date on market: 4/21/2026
- Listing terms: Cash,Conventional,FHA,Other,Assumable,USDA Loan,VA Loan
- Exclusions: Personal Property
- Ownership: Individual
Estimated market value
$337,100
$320,000 - $354,000
$1,741/mo
Price history
| Date | Event | Price |
|---|---|---|
| 8/25/2026 | Price change | $339,900-5.6%$424/sqft |
Source:  REcolorado as distributed by MLS GRID #9222132 Report a problem REcolorado as distributed by MLS GRID #9222132 Report a problem | ||
| 8/16/2026 | Price change | $359,900-2.7%$449/sqft |
Source: REcolorado as distributed by MLS GRID #9222132 Report a problem | ||
| 6/25/2026 | Price change | $369,900-5.1%$461/sqft |
Source: REcolorado as distributed by MLS GRID #9222132 Report a problem | ||
| 5/10/2026 | Price change | $389,900-2.5%$486/sqft |
Source: REcolorado as distributed by MLS GRID #9222132 Report a problem | ||
| 4/21/2026 | Listed for sale | $399,900$499/sqft |
Source: REcolorado as distributed by MLS GRID #9222132 Report a problem | ||
Public tax history
Tax history is unavailable.
Monthly payment
Est. payment
Payment breakdown
Explore the cost of this home by adjusting the details. Changes won't be saved.Climate risks
Neighborhood: Central Park
Nearby schools
GreatSchools rating
- 10/10Westerly Creek Elementary SchoolGrades: PK-5Distance: 0.6 mi
- 10/10William (Bill) Roberts K-8 SchoolGrades: K-8Distance: 0.7 mi
- 9/10Northfield High SchoolGrades: 9-12Distance: 3 mi
Schools provided by the listing agent
- Elementary: Westerly Creek
- Middle: DSST: Stapleton
- High: Northfield
- District: Denver 1
Source: REcolorado as distributed by MLS GRID. This data may not be complete. We recommend contacting the local school district to confirm school assignments for this home.
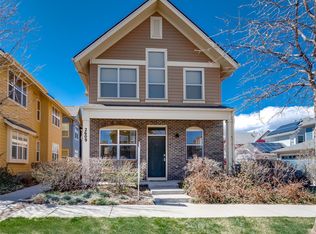
- $295,1001 bd1 ba802 sqft2609 N Emporia Ct, Denver, CO 80238Off Market
- $397,3722 bd2 ba1k sqft9833 E 26th Ave, Denver, CO 80238Sold

- $367,4002 bd1 ba1.1k sqft8526 E 25th Pl, Denver, CO 80238Off Market

- $342,3001 bd1 ba1k sqft8646 E 25th Pl, Denver, CO 80238Off Market
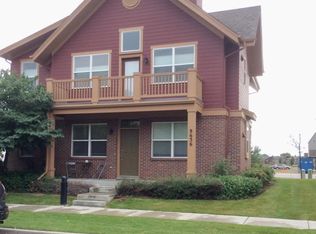
- $285,8001 bd1 ba919 sqft2607 N Emporia Ct, Denver, CO 80238Off Market
- $654,4003 bd3 ba1.4k sqft2636 Emporia St, Denver, CO 80238Off Market
- $775,0003 bd3 ba2.3k sqft2666 Emporia St, Denver, CO 80238Sold
- $791,5004 bd3 ba2.5k sqft2646 Emporia St, Denver, CO 80238Off Market
A local agent can set up tours, give advice and negotiate with sellers.
Similar homes
- $399,0002 bd2 ba1.1k sqft7939 E 54th Place, Denver, CO 80238For Sale

 MLS ID #9785902, Keith Rosenhagen, Rosenhagen Real Estate Professionals. REcolorado as distributed by MLS GRID
 - $345,0001 bd1 ba578 sqftEudora Street Townhomes, Denver, CO 80220For Sale
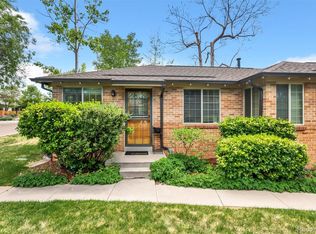 MLS ID #6596044, Kim Norton, Kentwood Real Estate Cherry Creek. REcolorado as distributed by MLS GRID
 - $339,0001 bd1 ba625 sqft1723 E Martin Luther King Jr Boulevard, Denver, CO 80205For Sale
 MLS ID #7055157, Laura Fritz, Brokers Guild Real Estate. REcolorado as distributed by MLS GRID
 - $375,0002 bd2 ba1.1k sqft810 Oswego Street, Aurora, CO 80010For Sale
 MLS ID #5415417, Kelli Bairn, WestBound Realty, LLC. REcolorado as distributed by MLS GRID
 - $309,9002 bd3 ba1.1k sqft1811 S Quebec Way APT 31, Denver, CO 80231For Sale
 MLS ID #4097323, Shunn Cross, RE/MAX of Cherry Creek, Inc. elevateMLS
 - $375,0002 bd1 ba860 sqft1150 Inca Street #46, Denver, CO 80204For SaleMLS ID #7783103, Sydney Westland, Mavi Unlimited Inc. REcolorado as distributed by MLS GRID
- $299,0002 bd2 ba1k sqftTopaz at Indian Creek, Denver, CO 80231For SaleMLS ID #6960830, Kat Brill, Kentwood Real Estate Cherry Creek. REcolorado as distributed by MLS GRID
- $334,8002 bd1 ba646 sqftThe West 46th Place Condominiums, Wheat Ridge, CO 80033For SaleMLS ID #6533066, Erin Fassl, Fathom Realty Colorado LLC. REcolorado as distributed by MLS GRID
- $379,9992 bd1 ba774 sqft1558 Spruce Street, Denver, CO 80220For SaleMLS ID #8878026, Angie Milinazzo, What's Next-Realty. REcolorado as distributed by MLS GRID
- $360,0001 bd1 ba538 sqft3321 Eliot Street, Denver, CO 80211For SaleMLS ID #6051787, Ryleigh Ozier, The Agency - Denver. REcolorado as distributed by MLS GRID
- $262,0002 bd2 ba1.1k sqftHiland Hills Townhouses, Denver, CO 80247For SaleMLS ID #7547871, Christopher Rivera, Sterling Real Estate Group Inc. REcolorado as distributed by MLS GRID
- $265,0002 bd2 ba1k sqftTowne Square Lofts, Denver, CO 80239For SaleMLS ID #1853584, Amanda Campbell, Focus Real Estate. REcolorado as distributed by MLS GRID
- $339,0002 bd2 ba1k sqftGovernors Park Condos, Denver, CO 80203For SaleMLS ID #4868046, Kathi Spencer, Keller Williams Advantage Realty LLC. REcolorado as distributed by MLS GRID
- $399,9002 bd1 ba840 sqft3255 Pontiac Street, Denver, CO 80207For SaleMLS ID #8286225, Eric Hyatt, HomeSmart. REcolorado as distributed by MLS GRID
- $320,0002 bd2 ba1k sqft9715 W Chatfield Avenue #E, Littleton, CO 80128For SaleMLS ID #4847555, Nancy Barron, Orchard Brokerage LLC. REcolorado as distributed by MLS GRID
- $404,9002 bd1 ba845 sqft3259 Pontiac Street, Denver, CO 80207For SaleMLS ID #3666365, Eric Hyatt, HomeSmart. REcolorado as distributed by MLS GRID
- $367,0002 bd1 ba881 sqft1201 Galapago Street #107, Denver, CO 80204For SaleMLS ID #9829881, Andrew Miller, LoKation Real Estate. REcolorado as distributed by MLS GRID
- $380,0002 bd2 ba1k sqft965 Wolff Street #D, Denver, CO 80204For SaleMLS ID #9196532, Rodd Jaramillo, Cornerstone Real Estate, LLC. REcolorado as distributed by MLS GRID
- $395,0002 bd1 ba731 sqft3251 N Adams Street, Denver, CO 80205For SaleMLS ID #7112436, Ryan Anderson, LPT Realty. REcolorado as distributed by MLS GRID
- $305,0002 bd2 ba1.1k sqft8500 E Jefferson Avenue #10G, Denver, CO 80237For SaleMLS ID #7117753, Tom Ullrich, RE/MAX Professionals. REcolorado as distributed by MLS GRID
