Skip main navigation
Off market
  • $405,100

    2666 Seeley St, Yorkville, IL 60560

    4beds
    2,051sqft
    SingleFamily
    Built in 2023
    -- sqft lot
    $405,100 Zestimate®
    $198/sqft
    $3,004 Estimated rent

    Home value

    $405,100

    $385,000 - $425,000

    $3,004/mo

    Zestimate® history
    Loading
    Loading...

    Owner options

    List your home for rent

    $3,004/mo

    Rent Zestimate®

    Find your next renter with Zillow Rental Manager. Plus, with online applications, you can quickly screen prospective tenants – for free.

    Learn more

    $3,004/mo

    Rent Zestimate®

    Refinance and save

    $2,992/mo

    Est. payment

    Refinancing to a lower rate could help reduce your monthly payments and save thousands over the life of the loan.

    See today's rates

    $2,992/mo

    Est. payment

    Explore your selling options

    Work with a Zillow partner agent

    Leverage their expertise and Zillow's premium Showcase listings to get your home seen by more buyers.

    Get started

    List with your own agent

    Get your home in front of millions of buyers by listing it on Zillow.

    Learn how to do it

    Sell it yourself

    Take full control of how buyers see your home on Zillow by listing For Sale by Owner (FSBO).

    List your home

    What's special

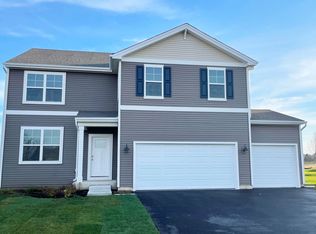
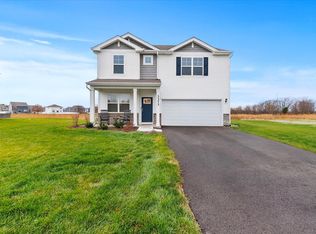
    Pond View! Ready for a JULY delivery. Introducing the Bellamy plan in Yorkville! With architectural shingles andstone accents, this two-story home makes a statement. The Bellamy is a gorgeous mid-sized home featuring a moderninspiredopen concept. Light, bright, oversized windows and 9-foot ceilings welcome you into your new home. With a studyspace perfect for your home office or remote home school upon entering your home. The kitchen boasts an abundance ofdesigner cabinetry, a walk-in pantry, quartz countertops, and a large island overlooking the dining and great room. Let theturnback stairs guide you to the second level where 4 large bedrooms, two full bathrooms, and 2nd-floor laundry are sure toplease. Bedroom #1 will not disappoint with a huge walk-in closet with enough room to share, a private bath with a raiseddouble bowl vanity, a stand-in shower, and a private water room. This home also has full basement. No SSA! This is aclubhouse community with 3 pools, playgrounds, an on-site elementary, and walking trails throughout. Convenient toshopping, restaurants, and more. Schedule an appointment today! All D.R. Horton Chicago homes include our Americas SmartHome Technology which allows you to monitor and control your home from the comfort of your sofa or from 500 miles awayand connects to your home with your smartphone, tablet or computer. Home life can be hands-free. It's never been easier tosettle into new routine. Set the scene with your voice, from your phone

    This property is not currently displayed as for sale or rent on Zillow. This may be different from what's on other websites or public sources.

    Facts & features

    Interior

    Bedrooms & bathrooms
    • Bedrooms: 4
    • Bathrooms: 3
    • Full bathrooms: 2
    • 1/2 bathrooms: 1
    Interior area
    • Total interior livable area: 2,051 sqft

    Property

    Parking
    • Total spaces: 2
    Details
    • Parcel number: 0214227035

    Construction

    Type & style
    • Home type: SingleFamily
    Condition
    • Year built: 2023

    Community & HOA

    Location
    • Region: Yorkville

    Financial & listing details

    • Price per square foot: $198/sqft

    Price history

    DateEventPrice
    7/15/2023Listing removed--
    Source: DR Horton Report a problem
    5/24/2023Pending sale$401,115+0.3%$196/sqft
    Source: DR Horton Report a problem
    5/9/2023Listed for sale$399,990$195/sqft
    Source: MRED as distributed by MLS GRID #11779051 Report a problem

    Public tax history

    Tax history is unavailable.

    Neighborhood: 60560

    Nearby schools

    GreatSchools rating
    Schools provided by the listing agent
    • Elementary: Grande Reserve Elementary School
    • Middle: Yorkville Middle School
    • High: Yorkville High School
    • District: Yorkville Community Unit School District

    Source: The MLS. This data may not be complete. We recommend contacting the local school district to confirm school assignments for this home.

    Get a cash offer in 3 minutes
    Find out how much your home could sell for in as little as 3 minutes with a no-obligation cash offer.
    Estimated market value
    $405,100
    Get a cash offer in 3 minutes
    Find out how much your home could sell for in as little as 3 minutes with a no-obligation cash offer.
    Estimated market value
    $405,100