Welcome home to this exceptional 4-bedroom, 3-bathroom residence in the heart of Maitland, where timeless style meets modern updates and meticulous care. From the moment you pull into the driveway, you'll immediately notice the incredible pride of ownership that sets this home apart. Completely renovated and lovingly maintained, this move-in-ready property is sure to impress even the most discerning buyers. The beautifully remodeled 2025 kitchen is the centerpiece of the home, featuring contemporary finishes, updated cabinetry, quality stone countertops, and a functional layout that makes cooking, entertaining, and everyday living a pleasure. Just steps away, the spacious living and dining areas provide the perfect setting for family gatherings or hosting friends. The luxurious primary suite offers a peaceful retreat, highlighted by a stunning primary bathroom renovation completed in 2025 with elegant finishes and a spa-inspired feel. Both guest bathrooms were tastefully updated in 2023, ensuring every space in the home feels fresh, modern, and inviting. This home also offers the peace of mind that comes from knowing the major improvements have already been completed. The roof was replaced in 2021, while all windows and sliding glass doors were replaced in 2022, enhancing both energy efficiency and curb appeal. In 2025, the plumbing system received significant updates, including new sewer lines and a new water heater, allowing you to move in with confidence. Even the details have been thoughtfully addressed, with the garage floor and back porch both professionally refinished with durable epoxy coatings in recent years. Step outside and you'll discover an expansive backyard that's ready for whatever lifestyle you envision. There's plenty of room for children and pets to run and play, space to entertain family and friends, or simply relax and enjoy Florida's beautiful weather. Gardening enthusiasts will especially appreciate the raised planter beds, which are ideal for growing fresh vegetables, herbs, flowers, or your favorite fruit plants. Whether you dream of creating your own backyard oasis or simply enjoying the open space, this yard offers endless possibilities. Located in one of Maitland's most desirable areas, you'll enjoy convenient access to outstanding shopping, dining, parks, entertainment, and major roadways while still coming home to a quiet, established neighborhood. Combining extensive renovations, quality craftsmanship, major system upgrades, and impeccable maintenance, this is a home that truly stands out from the competition. Every expensive project has already been completed, allowing you to simply unpack, settle in, and start making memories. The only thing this incredible Maitland home is missing is its new owner.
Sold for $549,990
$549,990
2666 TUSCARORA TRAIL, MAITLAND, FL 32751
4beds
1,960sqft
Single Family Residence
Built in 1968
0.27 Acres Lot
$549,900 Zestimate®
$281/sqft
$3,096 Estimated rent
Home value
$549,900
$506,000 - $594,000
$3,096/mo
Zestimate® history
Owner options
List your home for rent
$3,096/mo
Rent Zestimate®
Find your next renter with Zillow Rental Manager. Plus, with online applications, you can quickly screen prospective tenants – for free.
$3,096/mo
Rent Zestimate®
Refinance and save
$3,686/mo
Est. payment
Refinancing to a lower rate could help reduce your monthly payments and save thousands over the life of the loan.
$3,686/mo
Est. payment
Explore your selling options
Work with a Zillow partner agent
Leverage their expertise and Zillow's premium Showcase listings to get your home seen by more buyers.
Get startedList with your own agent
Get your home in front of millions of buyers by listing it on Zillow.
Learn how to do itSell it yourself
Take full control of how buyers see your home on Zillow by listing For Sale by Owner (FSBO).
List your homeWhat's special
Contemporary finishesSpa-inspired feelQuality stone countertopsElegant finishesExpansive backyardFunctional layoutUpdated cabinetry
Zillow last checked:
Listing updated:
Listed by:
Jonathan Cole 407-928-9516,
KELLER WILLIAMS WINTER PARK 407-545-6430
Bought with:
Jonathan Cole, 3553753
KELLER WILLIAMS WINTER PARK
Source: Stellar MLS,MLS#: O6422193 Originating MLS: Orlando Regional
Originating MLS: Orlando Regional
Facts & features
Interior
Bedrooms & bathrooms
- Bedrooms: 4
- Bathrooms: 3
- Full bathrooms: 3
Primary bedroom
- Features: Walk-In Closet(s)
- Level: First
- Area: 240 Square Feet
- Dimensions: 12x20
Bedroom 2
- Features: Built-in Closet
- Level: First
- Area: 130 Square Feet
- Dimensions: 13x10
Bedroom 3
- Features: Built-in Closet
- Level: First
- Area: 143 Square Feet
- Dimensions: 11x13
Bedroom 4
- Features: Built-in Closet
- Level: First
- Area: 110 Square Feet
- Dimensions: 11x10
Primary bathroom
- Level: First
- Area: 60 Square Feet
- Dimensions: 12x5
Bathroom 2
- Level: First
- Area: 45 Square Feet
- Dimensions: 9x5
Bathroom 3
- Level: First
- Area: 49 Square Feet
- Dimensions: 7x7
Dining room
- Level: First
- Area: 110 Square Feet
- Dimensions: 10x11
Family room
- Level: First
- Area: 260 Square Feet
- Dimensions: 13x20
Kitchen
- Level: First
- Area: 96 Square Feet
- Dimensions: 8x12
Living room
- Level: First
- Area: 216 Square Feet
- Dimensions: 18x12
Heating
- Central
Cooling
- Central Air
Appliances
- Included: Dishwasher, Disposal, Dryer, Freezer, Microwave, Range, Refrigerator, Washer
- Laundry: In Garage
Features
- Primary Bedroom Main Floor, Split Bedroom, Stone Counters, Thermostat
- Flooring: Ceramic Tile
- Doors: Sliding Doors
- Has fireplace: No
Interior area
- Total structure area: 2,523
- Total interior livable area: 1,960 sqft
Property
Parking
- Total spaces: 2
- Parking features: Garage - Attached
- Attached garage spaces: 2
Features
- Levels: One
- Stories: 1
- Exterior features: Lighting, Private Mailbox
Lot
- Size: 0.27 Acres
Details
- Parcel number: 28213050300000040
- Zoning: R-1A
- Special conditions: None
Construction
Type & style
- Home type: SingleFamily
- Property subtype: Single Family Residence
Materials
- Block, Stucco
- Foundation: Slab
- Roof: Shingle
Condition
- New construction: No
- Year built: 1968
Utilities & green energy
- Sewer: Public Sewer
- Water: Public
- Utilities for property: Cable Connected, Electricity Connected, Sewer Connected, Water Connected
Community & HOA
Community
- Pet fee: $0 monthly
- Subdivision: FOREST BROOK
HOA
- Has HOA: Yes
- HOA fee: $8 monthly
- HOA name: Lindsey Harnish
- HOA phone: 407-625-1124
Location
- Region: Maitland
Financial & listing details
- Price per square foot: $281/sqft
- Tax assessed value: $398,721
- Annual tax amount: $1,734
- Date on market: 7/14/2026
- Cumulative days on market: 6 days
- Listing terms: Cash,Conventional,FHA,VA Loan
- Ownership: Fee Simple
- Total actual rent: 0
- Electric utility on property: Yes
- Road surface type: Paved
Price history
| Date | Event | Price |
|---|---|---|
| 8/12/2026 | Sold | $549,990$281/sqft |
Source:  Stellar MLS #O6422193 Report a problem Stellar MLS #O6422193 Report a problem | ||
| 8/11/2026 | Listed for sale | $549,990$281/sqft |
Source: Stellar MLS #O6422193 Report a problem | ||
| 7/21/2026 | Contingent | $549,990$281/sqft |
Source: Stellar MLS #O6422193 Report a problem | ||
| 7/14/2026 | Listed for sale | $549,990+404.6%$281/sqft |
Source: Stellar MLS #O6422193 Report a problem | ||
| 12/1/1996 | Sold | $109,000$56/sqft |
Source: Agent Provided Report a problem | ||
Public tax history
| Year | Property taxes | Tax assessment |
|---|---|---|
| 2025 | $2,104 +29.6% | $167,628 +2.9% |
| 2024 | $1,623 +3.1% | $162,904 +3% |
| 2023 | $1,574 +3.2% | $158,159 +3% |
| 2022 | $1,525 -14.7% | $153,552 +3% |
| 2021 | $1,787 +1.1% | $149,080 +1.4% |
| 2020 | $1,768 +1.2% | $147,022 +2.3% |
| 2019 | $1,747 | $143,717 +1.9% |
| 2018 | $1,747 +1.7% | $141,037 +2.1% |
| 2017 | $1,718 +0.9% | $138,136 +1.4% |
| 2016 | $1,702 -2% | $136,242 +1.4% |
| 2015 | $1,737 | $134,355 +0.8% |
| 2014 | $1,737 +15% | $133,289 +1.5% |
| 2013 | $1,511 +7.5% | $131,319 +1.7% |
| 2012 | $1,405 +3% | $129,124 +3% |
| 2011 | $1,364 +1.1% | $125,363 +1.5% |
| 2010 | $1,349 +4.5% | $123,510 +2.7% |
| 2009 | $1,291 +3.7% | $120,263 +0.1% |
| 2008 | $1,245 -8% | $120,143 +3% |
| 2007 | $1,353 -5.4% | $116,644 +2.5% |
| 2006 | $1,431 +2.2% | $113,799 +3% |
| 2005 | $1,401 +0.7% | $110,484 +3% |
| 2004 | $1,390 +1% | $107,266 +1.9% |
| 2003 | $1,376 +1.5% | $105,266 +2.4% |
| 2002 | $1,356 +4.7% | $102,799 +4.6% |
| 2000 | $1,295 | $98,233 |
Find assessor info on the county website
Neighborhood: 32751
Nearby homes
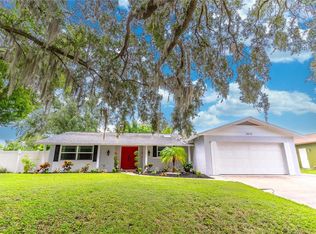
- $550,0004 bd2 ba2k sqft2672 Tuscarora Trl, Maitland, FL 32751Sold
- $450,8004 bd2 ba2k sqft575 Brookside Cir, Maitland, FL 32751Off Market
- $523,6004 bd2 ba1.9k sqft594 Brookside Cir, Maitland, FL 32751Off Market
- $519,0004 bd2 ba2.1k sqft576 Brookwood Ln, Maitland, FL 32751Off Market
- $418,9003 bd2 ba1.8k sqft574 Brookside Cir, Maitland, FL 32751Off Market
- $435,4003 bd-- ba1.9k sqft2678 Tuscarora Trl, Maitland, FL 32751Off Market
- $720,0005 bd3 ba2.7k sqft2669 Tuscarora Trl, Maitland, FL 32751Sold
- $458,0003 bd2 ba1.7k sqft565 Brookside Cir, Maitland, FL 32751Off Market
Nearby schools
GreatSchools rating
- 4/10English Estates Elementary SchoolGrades: PK-5Distance: 1.4 mi
- NAA Seminole County Virtual SchoolGrades: K-12Distance: 7.5 mi
- 7/10Lake Howell High SchoolGrades: 9-12Distance: 3.2 mi
Schools provided by the listing agent
- Elementary: English Estates Elementary
- Middle: South Seminole Middle
- High: Lake Howell High
Source: Stellar MLS. This data may not be complete. We recommend contacting the local school district to confirm school assignments for this home.
Get a cash offer in 3 minutes
Find out how much your home could sell for in as little as 3 minutes with a no-obligation cash offer.
Estimated market value
$549,900
Get a cash offer in 3 minutes
Find out how much your home could sell for in as little as 3 minutes with a no-obligation cash offer.
Estimated market value
$549,900
- Florida
- Seminole County
- Maitland
- 32751
- 2666 TUSCARORA TRAIL
Nearby cities
Nearby zip codes
Other Maitland Topics
