**POOL IS BEING RESURFACED AND SHOULD BE FINISHED BY 2/25*** EXTENDED CONCRETE PAD - BRING YOUR RV's AND BOATS!! Located just minutes from the fine dining of Park Avenue, but without the Park Avenue price tag, you'll find this UPDATED and charming POOL home. You'll be wowed the moment you step in and see how great the great room is. Spacious and open with NEUTRAL COLORS, this home is MOVE-IN READY. To the left is a LARGE FLEX SPACE perfect for an office, game room, crafting corner or all 3! The kitchen will be the heart of your home, featuring GRANITE countertops, STAINLESS STEEL appliances, and BAR TOP SEATING at the kitchen peninsula. At the rear left of the home is the OWNERS SUITE, a true Zen retreat with direct access to the patio. PREMIUM VINYL FLOORING flow from room to room, and you'll love how GENEROUS the SIZE OF THE OWNERS BATHROOM AND CLOSET are. The suite is equipped with DOUBLE VANITIES and a gorgeous tiled walk-in shower with a RAIN SHOWER HEAD. The family room has a custom-built ELECTRIC FIREPLACE and cabinets, along with double sliding glass doors that open onto your SCREENED COVERED LANAI. This home features a SPLIT FLOOR PLAN, with the three guest bedrooms and guest/pool bath on the right-hand side. The MURPHY BED and shelving unit will stay, making this a great multi-use room for guests or an office. Bring out the grill and toys because the BACKYARD OASIS has something for everyone. With a large screened-in pool and a PERGOLA area perfect for a fire table, you'll be spending time outdoors with family and friends all year round. The yard is FULLY FENCED with plenty of space on the left-hand side, making it ideal for your fur babies!
Sold for $550,000
$550,000
2672 TUSCARORA TRAIL, MAITLAND, FL 32751
4beds
2,059sqft
Single Family Residence
Built in 1968
10,370 Square Feet Lot
$538,000 Zestimate®
$267/sqft
$3,406 Estimated rent
Home value
$538,000
$484,000 - $597,000
$3,406/mo
Zestimate® history
Owner options
List your home for rent
$3,406/mo
Rent Zestimate®
Find your next renter with Zillow Rental Manager. Plus, with online applications, you can quickly screen prospective tenants – for free.
$3,406/mo
Rent Zestimate®
Refinance and save
$3,681/mo
Est. payment
Refinancing to a lower rate could help reduce your monthly payments and save thousands over the life of the loan.
$3,681/mo
Est. payment
Explore your selling options
Work with a Zillow partner agent
Leverage their expertise and Zillow's premium Showcase listings to get your home seen by more buyers.
Get startedList with your own agent
Get your home in front of millions of buyers by listing it on Zillow.
Learn how to do itSell it yourself
Take full control of how buyers see your home on Zillow by listing For Sale by Owner (FSBO).
List your homeWhat's special
Large screened-in poolCustom-built electric fireplaceMove-in readyNeutral colorsGranite countertopsBar top seatingLarge flex space
Zillow last checked:
Listing updated:
Listed by:
Daniel Teston 407-509-0211,
EXP REALTY LLC 888-883-8509
Bought with:
Patty Swanson, 3329541
EXP REALTY LLC
Source: Stellar MLS,MLS#: O6222821 Originating MLS: Orlando Regional
Originating MLS: Orlando Regional
Facts & features
Interior
Bedrooms & bathrooms
- Bedrooms: 4
- Bathrooms: 2
- Full bathrooms: 2
Primary bedroom
- Features: Walk-In Closet(s)
- Level: First
- Area: 210 Square Feet
- Dimensions: 15x14
Bedroom 2
- Features: Built-in Closet
- Level: First
- Area: 143 Square Feet
- Dimensions: 13x11
Bedroom 3
- Features: Built-in Closet
- Level: First
- Area: 143 Square Feet
- Dimensions: 13x11
Bedroom 4
- Features: Built-in Closet
- Level: First
- Area: 132 Square Feet
- Dimensions: 12x11
Kitchen
- Level: First
- Area: 130 Square Feet
- Dimensions: 13x10
Living room
- Level: First
- Area: 286 Square Feet
- Dimensions: 22x13
Heating
- Electric
Cooling
- Central Air
Appliances
- Included: Dishwasher, Electric Water Heater, Refrigerator
- Laundry: Outside
Features
- Living Room/Dining Room Combo, Primary Bedroom Main Floor, Split Bedroom, Stone Counters, Walk-In Closet(s)
- Flooring: Carpet, Ceramic Tile, Luxury Vinyl
- Doors: Sliding Doors
- Windows: Window Treatments
- Has fireplace: Yes
- Fireplace features: Electric, Family Room
Interior area
- Total structure area: 2,959
- Total interior livable area: 2,059 sqft
Property
Parking
- Total spaces: 2
- Parking features: Garage - Attached
- Attached garage spaces: 2
- Details: Garage Dimensions: 26x21
Features
- Levels: One
- Stories: 1
- Patio & porch: Patio, Screened
- Has private pool: Yes
- Pool features: Gunite
- Spa features: In Ground
Lot
- Size: 10,370 Square Feet
- Dimensions: 85 x 122
Details
- Parcel number: 28213050300000030
- Zoning: R-1A
- Special conditions: None
Construction
Type & style
- Home type: SingleFamily
- Property subtype: Single Family Residence
Materials
- Block
- Foundation: Slab
- Roof: Shingle
Condition
- New construction: No
- Year built: 1968
Utilities & green energy
- Sewer: Public Sewer
- Water: Public
- Utilities for property: Electricity Connected, Public, Sewer Connected
Community & HOA
Community
- Pet fee: $0 monthly
- Subdivision: FOREST BROOK
HOA
- Has HOA: Yes
- Services included: Common Area Taxes
- HOA fee: $6 monthly
- HOA name: Brett Epps
- HOA phone: 407-920-3357
Location
- Region: Maitland
Financial & listing details
- Price per square foot: $267/sqft
- Tax assessed value: $469,907
- Annual tax amount: $2,330
- Date on market: 7/12/2024
- Cumulative days on market: 229 days
- Listing terms: Cash,Conventional,VA Loan
- Ownership: Fee Simple
- Total actual rent: 0
- Electric utility on property: Yes
- Road surface type: Paved, Asphalt
Price history
| Date | Event | Price |
|---|---|---|
| 4/8/2025 | Sold | $550,000-7.4%$267/sqft |
Source:  Stellar MLS #O6222821 Report a problem Stellar MLS #O6222821 Report a problem | ||
| 2/27/2025 | Pending sale | $594,000$288/sqft |
Source: Stellar MLS #O6222821 Report a problem | ||
| 2/17/2025 | Price change | $594,000-0.8%$288/sqft |
Source: Stellar MLS #O6222821 Report a problem | ||
| 1/29/2025 | Price change | $599,000-1%$291/sqft |
Source: Stellar MLS #O6222821 Report a problem | ||
| 10/16/2024 | Price change | $605,000-0.8%$294/sqft |
Source: Stellar MLS #O6222821 Report a problem | ||
| 9/19/2024 | Price change | $610,000-1.3%$296/sqft |
Source: Stellar MLS #O6222821 Report a problem | ||
| 9/6/2024 | Price change | $617,850-0.3%$300/sqft |
Source: Stellar MLS #O6222821 Report a problem | ||
| 8/22/2024 | Price change | $620,000-0.8%$301/sqft |
Source: Stellar MLS #O6222821 Report a problem | ||
| 7/12/2024 | Listed for sale | $625,000+322.6%$304/sqft |
Source: Stellar MLS #O6222821 Report a problem | ||
| 10/21/2011 | Sold | $147,900-1.3%$72/sqft |
Source: Public Record Report a problem | ||
| 7/17/2011 | Price change | $149,900-3.2%$73/sqft |
Source: 100% Real Estate #O5031181 Report a problem | ||
| 6/13/2011 | Price change | $154,900-8.8%$75/sqft |
Source: 100% Real Estate #O5031181 Report a problem | ||
| 4/27/2011 | Price change | $169,900-8.1%$83/sqft |
Source: Charles Rutenberg Realty Orlando, LLC. #O5031181 Report a problem | ||
| 3/19/2011 | Price change | $184,900-7.5%$90/sqft |
Source: Charles Rutenberg Realty Orlando, LLC. #O5031181 Report a problem | ||
| 2/21/2011 | Price change | $199,900-5%$97/sqft |
Source: Fannie Mae #O5031181 Report a problem | ||
| 2/14/2011 | Listed for sale | -- |
Source: foreclosure.com Report a problem | ||
| 11/5/2010 | Listing removed | -- |
Source: foreclosure.com Report a problem | ||
| 10/24/2010 | Listed for sale | -- |
Source: foreclosure.com Report a problem | ||
| 3/29/2004 | Sold | $210,500$102/sqft |
Source: Public Record Report a problem | ||
Public tax history
| Year | Property taxes | Tax assessment |
|---|---|---|
| 2025 | $2,558 +24.8% | $200,786 +2.9% |
| 2024 | $2,049 +3% | $195,127 +3% |
| 2023 | $1,990 +3% | $189,444 +3% |
| 2022 | $1,932 -11.9% | $183,926 +3% |
| 2021 | $2,194 +1% | $178,569 +1.4% |
| 2020 | $2,173 +1.1% | $176,104 +2.3% |
| 2019 | $2,149 | $172,145 +1.9% |
| 2018 | $2,149 +1.4% | $168,935 +2.1% |
| 2017 | $2,118 +0.8% | $165,460 +1.4% |
| 2016 | $2,101 -2% | $163,191 +1.4% |
| 2015 | $2,143 | $160,930 +0.8% |
| 2014 | $2,143 +11.2% | $159,653 +1.5% |
| 2013 | $1,926 +7.2% | $157,294 +1.7% |
| 2012 | $1,798 -33% | $154,665 -10.4% |
| 2011 | $2,682 +7.3% | $172,574 -12.3% |
| 2010 | $2,498 -2.5% | $196,679 -2.4% |
| 2009 | $2,562 +3.8% | $201,608 +0.1% |
| 2008 | $2,469 -2% | $201,407 +3% |
| 2007 | $2,519 -5.7% | $195,541 +2.5% |
| 2006 | $2,671 +1.8% | $190,772 +3% |
| 2005 | $2,625 -7.3% | $185,216 +10.6% |
| 2004 | $2,831 +57.9% | $167,521 +29.3% |
| 2003 | $1,793 +1.3% | $129,575 +2.4% |
| 2002 | $1,769 +4.3% | $126,538 +4.6% |
| 2000 | $1,696 | $120,917 |
Find assessor info on the county website
Neighborhood: 32751
Nearby homes
- $549,9904 bd3 ba1.9k sqft2666 Tuscarora Trl, Maitland, FL 32751Sold

- $433,4003 bd-- ba1.9k sqft2678 Tuscarora Trl, Maitland, FL 32751Off Market
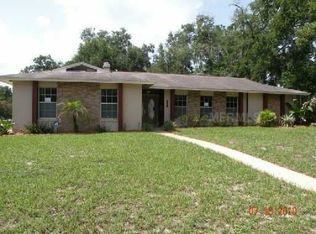
- $518,3004 bd2 ba2.1k sqft576 Brookwood Ln, Maitland, FL 32751Off Market
- $446,8004 bd2 ba2k sqft575 Brookside Cir, Maitland, FL 32751Off Market
- $607,6004 bd3 ba2.3k sqft2675 Tuscarora Trl, Maitland, FL 32751Off Market
- $492,8004 bd2 ba2.7k sqft566 Brookwood Ln, Maitland, FL 32751Off Market
- $572,6003 bd3 ba2.5k sqft608 Brookwood Ln, Maitland, FL 32751Off Market
- $720,0005 bd3 ba2.7k sqft2669 Tuscarora Trl, Maitland, FL 32751Sold
Nearby schools
GreatSchools rating
- 4/10English Estates Elementary SchoolGrades: PK-5Distance: 1.4 mi
- NAA Seminole County Virtual SchoolGrades: K-12Distance: 7.5 mi
- 7/10Lake Howell High SchoolGrades: 9-12Distance: 3.2 mi
Schools provided by the listing agent
- Elementary: English Estates Elementary
- Middle: South Seminole Middle
- High: Lake Howell High
Source: Stellar MLS. This data may not be complete. We recommend contacting the local school district to confirm school assignments for this home.
Get a cash offer in 3 minutes
Find out how much your home could sell for in as little as 3 minutes with a no-obligation cash offer.
Estimated market value
$538,000
Get a cash offer in 3 minutes
Find out how much your home could sell for in as little as 3 minutes with a no-obligation cash offer.
Estimated market value
$538,000
- Florida
- Seminole County
- Maitland
- 32751
- 2672 TUSCARORA TRAIL
Nearby cities
Nearby zip codes
Other Maitland Topics
