Skip main navigation
Off market
  • $374,600

    2667 Lake Myrtle Dr, Charleston, SC 29414

    3beds
    1,311sqft
    SingleFamily
    Built in 1986
    5,662 Square Feet Lot
    $374,600 Zestimate®
    $286/sqft
    $2,424 Estimated rent

    Home value

    $374,600

    $356,000 - $393,000

    $2,424/mo

    Zestimate® history
    Loading
    Loading...

    Owner options

    List your home for rent

    $2,424/mo

    Rent Zestimate®

    Find your next renter with Zillow Rental Manager. Plus, with online applications, you can quickly screen prospective tenants – for free.

    Learn more

    $2,424/mo

    Rent Zestimate®

    Refinance and save

    $2,121/mo

    Est. payment

    Refinancing to a lower rate could help reduce your monthly payments and save thousands over the life of the loan.

    See today's rates

    $2,121/mo

    Est. payment

    Explore your selling options

    Work with a Zillow partner agent

    Leverage their expertise and Zillow's premium Showcase listings to get your home seen by more buyers.

    Get started

    List with your own agent

    Get your home in front of millions of buyers by listing it on Zillow.

    Learn how to do it

    Sell it yourself

    Take full control of how buyers see your home on Zillow by listing For Sale by Owner (FSBO).

    List your home

    What's special

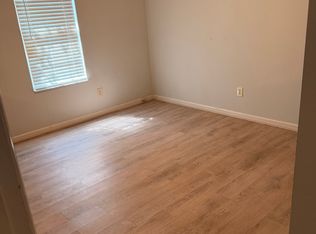
    You'll want to take a look at this charming, 3 bedroom, 2 bath home located in the Canterbury Woods Subdivision of West Ashley. This location is a quick drive to local restaurants, and stores (less than 5 minutes to the grocery store) and completely walkable to the neighborhood clubhouse, pool, and tennis courts. Outside you'll love the simplistic and well maintained front yard. The shady tree casting a well appreciated shadow along the long driveway, and sidewalk path to the front door. The covered front porch can easily house a set of patio chairs, or a cozy swing to welcome you home. As you open the front door, you'll love the generous living room space, with high cathedral ceilings above. Easily fit an oversized sectional, and have the perfect set up for hosting the next big..... watch party! With an open path to the formal dining room, to the right of the front door, it's the perfect setup for all your snacks, and dips! The formal dining room, and hall walkway both showcase a timeless parquet hardwood flooring. The kitchen, right behind the dining room features a serving window to keep the space open, and airy. The kitchen features dark maple wood cabinets and clean white laminate counters. There's plenty of storage in the cabinets and even a separate pantry for your convenience. A small eat-in space past the kitchen would make the perfect breakfast nook, or a little craft spot to watch any kiddos while you cook! Down the hall you are greeted with two large sized bedrooms, with overhead fans and clean tan carpet. These bedrooms share a hall bathroom, with a large white sink vanity and medicine cabinet for extra storage. The master bedroom, also down this hall features its own overhead fan, coordinating tan carpet, but its own ensuite bathroom. The bathroom is a great size with matching features to the hall bathroom. The laundry room is very big, and homeowners can take advantage of the extra space for a home office, or home gym. The backyard is accessed through the kitchen, with a sliding glass door opening to a large screened in porch. Make the space into your own oasis! A tall privacy fence already adds seclusion, and the open yard is a blank canvas!Come see this home today, this well-maintained home won't last long! Use preferred lender to buy this home and receive an incentive towards your closing costs!

    This property is off market, which means it's not currently listed for sale or rent on Zillow. This may be different from what's available on other websites or public sources.

    Facts & features

    Interior

    Bedrooms & bathrooms
    • Bedrooms: 3
    • Bathrooms: 2
    • Full bathrooms: 2
    Heating
    • Forced air
    Cooling
    • Central
    Features
    • Flooring: Carpet, Linoleum / Vinyl
    Interior area
    • Total interior livable area: 1,311 sqft

    Property

    Parking
    • Parking features: Garage - Attached
    Features
    • Exterior features: Vinyl
    Lot
    • Size: 5,662 sqft
    Details
    • Parcel number: 3550500146

    Construction

    Type & style
    • Home type: SingleFamily
    Materials
    • Roof: Asphalt
    Condition
    • Year built: 1986

    Community & neighborhood

    Location
    • Region: Charleston

    Other

    Other facts
    • Misc Exterior: Storm Windows, Porch - Full Front, Fence - Private, Porch - Screened
    • Exterior: Vinyl Siding
    • New Owned: Pre-Owned
    • Cooling: Central
    • Heat: Forced Air
    • Amenities: Cable TV Available, Neighborhood Pool, Club House, Tennis Court, Trash Pickup
    • Roof: Asphalt Shingle
    • Foundation: Slab
    • Misc Interior: Ceiling - Cathedral/Vaulted, Ceiling - Blown
    • Floors: Wall to Wall Carpet, Vinyl
    • Master Bedroom: Downstairs
    • Stories: 1 Story
    • Lot Description: Level
    • SF Detached Style: Contemporary

    Price history

    DateEventPrice
    10/5/2020Sold$215,000-1.8%$164/sqft
    Source: Agent Provided Report a problem
    8/18/2020Pending sale$219,000$167/sqft
    Source: Keller Williams Realty Charleston #20022606 Report a problem
    8/14/2020Listed for sale$219,000+19.7%$167/sqft
    Source: Keller Williams Realty Charleston #20022606 Report a problem
    1/2/2009Sold$183,000+56.5%$140/sqft
    Source: Public Record Report a problem
    5/17/2001Sold$116,900$89/sqft
    Source: Public Record Report a problem

    Public tax history

    YearProperty taxesTax assessment
    2025$1,439 +10.6%$8,010 +14.9%
    2024$1,301 +0.7%$6,970
    2023$1,292 +6.2%$6,970
    2022$1,217 -3.1%$6,970
    2021$1,255 -1%$6,970
    2020$1,268 $6,970 +15%
    2019$1,268 $6,060
    2017$1,268 +20.6%$6,060 -33.3%
    2016$1,052 -58.9%$9,090 +50%
    2015$2,559 +153.2%$6,060
    2014$1,010 --
    2011$1,010 -6.9%--
    2010$1,085 -2.3%$7,200
    2009$1,110 +33.3%$7,200 +30.9%
    2008$833 -20.8%$5,500
    2006$1,051 -4.3%$5,500
    2005$1,098 +52.4%$5,500 +59%
    2004$720 +6%$3,460
    2003$680 -3.6%$3,460
    2002$705 +164.1%$3,460 +15.3%
    2000$267 $3,000

    Find assessor info on the county website

    Neighborhood: Canterbury Woods

    Nearby schools

    GreatSchools rating
    Schools provided by the listing agent
    • Elementary: Springfield
    • Middle: West Ashley
    • High: West Ashley

    Source: The MLS. This data may not be complete. We recommend contacting the local school district to confirm school assignments for this home.

    Get a cash offer in 3 minutes
    Find out how much your home could sell for in as little as 3 minutes with a no-obligation cash offer.
    Estimated market value
    $374,600
    Get a cash offer in 3 minutes
    Find out how much your home could sell for in as little as 3 minutes with a no-obligation cash offer.
    Estimated market value
    $374,600