Just steps from the heartbeat of Oakhurst, Kirkwood, and East Lake - this newly built home rises on an oversized lot, inviting you in with the promise of space, light, and effortless intown living. From the moment you step inside, the sun-drenched home opens around you with a sense of generosity. Sunlight pours through tall windows, stretching across naturally stained hardwood floors and drawing you toward the heart of the main level. The kitchen feels like the command center of a life well lived—thin-shaker cabinetry, a walk-in pantry with built-ins, a butler’s pantry with sink and beverage fridge, and a dramatic island that seems ready for everything from morning coffee to late-night conversations. A 36” gas range anchors the space, surrounded by thoughtful storage and upgraded appliances that make cooking feel like a pleasure, not a task. From here, the home flows into a beautifully appointed family room where a quartz-surround fireplace becomes the natural gathering point. A bright breakfast room spills onto the covered back porch, where an outdoor fireplace waits for cool evenings and unhurried weekends. Beyond it, the private backyard - ready for play, gardening, or quiet moments alone. A main-level bedroom with private full bath offers flexibility for guests or multigenerational living, while a separate powder room ensures convenience for visitors. If home is also a workplace, the main-level bedroom would also be an ideal office. Upstairs, the story continues with a second living space / loft perched at the top of the stairs - a natural retreat for movie nights, homework sessions, or simply escaping the bustle of the main floor. The owner’s suite feels like a world of its own, with a distinctive accent wall, an exceptional bath, and a walk-in closet that feels almost architectural in its scale and organization. Two additional bedrooms, each with their own custom-finished full bath, complete the upper level. Every closet in the home features built-in shelving, reinforcing the sense that this home was designed for real life, not just for show. Behind the main home, the two-car garage offers ample storage space for cars and tools and equipment and includes 220V power for your electric vehicle. Above it, the unfinished carriage house stands ready for your imagination - studio, office, guest suite, gym, or creative space. Thoughtful upgrades - tankless water heater, spray-foam insulation, designer lighting and plumbing fixtures, custom tile, and statement trim underscore that this is far from a typical builder-grade home. And then there’s the lifestyle. The rocking-chair front porch overlooks a level front yard where neighbors wave as they pass. Leave the car behind and stroll to coffee shops, restaurants, pubs, concerts, and festivals across three beloved intown districts: Oakhurst Village, 2nd and Hosea, and the Kirkwood business district. With priority access to Drew Charter Schools, the location becomes even more compelling. Fantastico!
Closed
$1,225,000
2668 Hosea L Williams Dr NE, Atlanta, GA 30317
4beds
3,461sqft
Single Family Residence, Residential
Built in 2026
0.26 Acres Lot
$1,241,800 Zestimate®
$354/sqft
$5,811 Estimated rent
Home value
$1,241,800
$1.18M - $1.30M
$5,811/mo
Zestimate® history
Owner options
List your home for rent
$5,811/mo
Rent Zestimate®
Find your next renter with Zillow Rental Manager. Plus, with online applications, you can quickly screen prospective tenants – for free.
$5,811/mo
Rent Zestimate®
Refinance and save
$7,570/mo
Est. payment
Refinancing to a lower rate could help reduce your monthly payments and save thousands over the life of the loan.
$7,570/mo
Est. payment
Explore your selling options
Work with a Zillow partner agent
Leverage their expertise and Zillow's premium Showcase listings to get your home seen by more buyers.
Get startedList with your own agent
Get your home in front of millions of buyers by listing it on Zillow.
Learn how to do itSell it yourself
Take full control of how buyers see your home on Zillow by listing For Sale by Owner (FSBO).
List your homeWhat's special
Quartz-surround fireplaceOutdoor fireplaceSun-drenched homeLevel front yardDramatic islandPrivate backyardRocking-chair front porch
Zillow last checked:
Listing updated:
Listed by:
Steve Raimonde,
Keller Knapp 404-434-1500,
CHIP WALLACE,
Keller Knapp
Bought with:
Jose Alencar, 325213
Ansley Real Estate
Source: FMLS GA,MLS#: 7778300
Facts & features
Interior
Bedrooms & bathrooms
- Bedrooms: 4
- Bathrooms: 5
- Full bathrooms: 4
- 1/2 bathrooms: 1
- Main level bathrooms: 1
- Main level bedrooms: 1
Rooms
- Room types: Bonus Room, Loft
Bonus room
- Description: Unfinished Carriage house above garage
- Dimensions: Approximately 384 sq ft
Loft
- Description: Additional den/LR space in loft
- Level: Upper
Heating
- Central, Natural Gas
Cooling
- Ceiling Fan(s), Central Air, Electric
Appliances
- Included: Dishwasher, Disposal, ENERGY STAR Qualified Water Heater, Gas Range, Gas Water Heater, Microwave, Range Hood, Refrigerator, Tankless Water Heater
- Laundry: Laundry Room, Mud Room, Sink, Upper Level
Features
- Double Vanity, Entrance Foyer, High Ceilings 9 ft Upper, High Ceilings 10 ft Main, Recessed Lighting, Walk-In Closet(s)
- Flooring: Ceramic Tile, Hardwood
- Windows: Double Pane Windows, Insulated Windows
- Basement: None
- Attic: Pull Down Stairs
- Number of fireplaces: 2
- Fireplace features: Gas Log, Living Room, Outside
- Common walls with other units/homes: No Common Walls
Interior area
- Total structure area: 3,461
- Total interior livable area: 3,461 sqft
Property
Parking
- Total spaces: 2
- Parking features: Garage, Garage Door Opener, Garage Faces Front, Kitchen Level, Level Driveway
- Garage spaces: 2
- Has uncovered spaces: Yes
Accessibility
- Accessibility features: None
Features
- Levels: Two
- Stories: 2
- Patio & porch: Covered, Front Porch, Rear Porch
- Exterior features: Lighting, Private Yard, Rain Gutters
- Pool features: None
- Spa features: None
- Fencing: Back Yard,Fenced,Privacy,Wood
- Has view: Yes
- View description: Neighborhood, Trees/Woods
- Waterfront features: None
- Body of water: None
Lot
- Size: 0.26 Acres
- Dimensions: 200 x 56
- Features: Back Yard, Private, Rectangular Lot
Details
- Additional structures: Carriage House, Garage(s)
- Parcel number: 15 203 05 025
- Other equipment: None
- Horse amenities: None
Construction
Type & style
- Home type: SingleFamily
- Architectural style: Craftsman
- Property subtype: Single Family Residence, Residential
Materials
- Frame, HardiPlank Type, Spray Foam Insulation
- Foundation: Concrete Perimeter, Slab
- Roof: Composition,Metal,Shingle
Condition
- New Construction
- New construction: Yes
- Year built: 2026
Details
- Warranty included: Yes
Utilities & green energy
- Electric: 110 Volts, 220 Volts in Garage, 220 Volts in Laundry
- Sewer: Public Sewer
- Water: Public
- Utilities for property: Cable Available, Electricity Available, Natural Gas Available, Phone Available, Sewer Available, Water Available
Green energy
- Energy efficient items: Insulation, Thermostat, Water Heater, Windows
- Energy generation: None
- Water conservation: Low-Flow Fixtures
Community & HOA
Community
- Features: Curbs, Near Public Transport, Near Schools, Near Shopping, Park, Playground, Restaurant, Sidewalks, Street Lights
- Security: Carbon Monoxide Detector(s), Security Lights, Smoke Detector(s)
- Subdivision: Kirkwood
HOA
- Has HOA: No
Location
- Region: Atlanta
Financial & listing details
- Price per square foot: $354/sqft
- Tax assessed value: $216,800
- Annual tax amount: $3,564
- Date on market: 5/28/2026
- Cumulative days on market: 54 days
- Electric utility on property: Yes
- Road surface type: Asphalt
Price history
| Date | Event | Price |
|---|---|---|
| 7/13/2026 | Sold | $1,225,000-2%$354/sqft |
Source:  FMLS GA #7778300 Report a problem FMLS GA #7778300 Report a problem | ||
| 7/4/2026 | Pending sale | $1,250,000$361/sqft |
Source:  GAMLS #10773646 Report a problem GAMLS #10773646 Report a problem | ||
| 5/28/2026 | Listed for sale | $1,250,000-2%$361/sqft |
Source: FMLS GA #7778300 Report a problem | ||
| 5/27/2026 | Listing removed | $1,275,000$368/sqft |
Source: GAMLS #10753759 Report a problem | ||
| 4/30/2026 | Listed for sale | $1,275,000+466.7%$368/sqft |
Source: FMLS GA #7761920 Report a problem | ||
| 11/7/2017 | Sold | $225,000-11.8%$65/sqft |
Source:  FMLS GA #5902223 Report a problem FMLS GA #5902223 Report a problem | ||
| 10/9/2017 | Pending sale | $255,000$74/sqft |
Source: REAL LIVING CAPITAL CITY #5902223 Report a problem | ||
| 9/28/2017 | Price change | $255,000-2.9%$74/sqft |
Source: REAL LIVING CAPITAL CITY #5902223 Report a problem | ||
| 9/18/2017 | Listed for sale | $262,500$76/sqft |
Source: REAL LIVING CAPITAL CITY #5902223 Report a problem | ||
| 9/13/2017 | Pending sale | $262,500$76/sqft |
Source: REAL LIVING CAPITAL CITY #5902223 Report a problem | ||
| 8/31/2017 | Listed for sale | $262,500$76/sqft |
Source: Real Living Capital City #8251555 Report a problem | ||
Public tax history
| Year | Property taxes | Tax assessment |
|---|---|---|
| 2015 | $249 | $86,720 +18.3% |
| 2014 | $249 +24.7% | $73,280 +24.4% |
| 2013 | $200 -28.7% | $58,920 |
| 2012 | $281 -33.1% | $58,920 -17.1% |
| 2011 | $419 +41.8% | $71,088 -0.1% |
| 2010 | $296 -87.3% | $71,160 |
| 2009 | $2,330 | $71,160 -5.8% |
| 2008 | $2,330 +1.6% | $75,520 +3.2% |
| 2007 | $2,292 +668.6% | $73,160 |
| 2006 | $298 +7.2% | $73,160 +4% |
| 2005 | $278 | $70,320 |
Find assessor info on the county website
Neighborhood: East Lake
Nearby homes
- $340,0000.3 Acres2668 Hosea L Williams Dr NE #203, Atlanta, GA 30317Sold
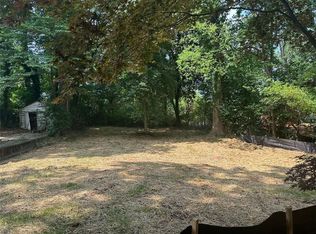
- $340,0002 bd2 ba-- sqft2668 Hosea L Williams Dr, Atlanta, GA 30317Sold
- $384,5003 bd1 ba1k sqft2662 Hosea L Williams Dr, Atlanta, GA 30317Off Market
- $730,0004 bd3 ba2.5k sqft2674 Hosea L Williams Dr NE, Atlanta, GA 30317Sold
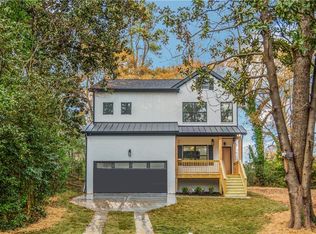
- $274,8003 bd2 ba1.5k sqft2656 Hosea L Williams Dr NE, Atlanta, GA 30317Off Market
- $584,6003 bd2 ba1.5k sqft2656 Hosea L Williams Dr, Atlanta, GA 30317Off Market
- $719,0004 bd3 ba2.6k sqft2680 Hosea L Williams Dr NE, Atlanta, GA 30317New Construction
- $250,0000.26 Acres2680 Hosea L Williams Dr SE, Atlanta, GA 30317Lot/Land
Nearby schools
GreatSchools rating
- 5/10Toomer Elementary SchoolGrades: PK-5Distance: 1.6 mi
- 5/10King Middle SchoolGrades: 6-8Distance: 4.7 mi
- 6/10Maynard H. Jackson- Jr. High SchoolGrades: 9-12Distance: 3.7 mi
Schools provided by the listing agent
- Elementary: Fred A. Toomer
- Middle: Martin L. King Jr.
- High: Maynard Jackson
Source: FMLS GA. This data may not be complete. We recommend contacting the local school district to confirm school assignments for this home.
Get a cash offer in 3 minutes
Find out how much your home could sell for in as little as 3 minutes with a no-obligation cash offer.
Estimated market value
$1,241,800
Get a cash offer in 3 minutes
Find out how much your home could sell for in as little as 3 minutes with a no-obligation cash offer.
Estimated market value
$1,241,800
- Georgia
- Dekalb County
- Atlanta
- 30317
- East Lake
- 2668 Hosea L Williams Dr NE
Nearby cities
Nearby neighborhoods
Nearby zip codes
Other Atlanta Topics
