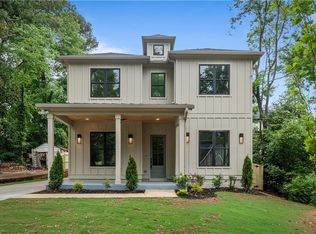
Welcome to this exquisite 4-bedroom, 3-bathroom residence, a true embodiment of luxury and sophistication, located in the heart of Atlanta and Drew Charter School. This property, meticulously designed with attention to detail, offers a harmonious blend of modern amenities and elegant aesthetics, ensuring a living experience that is both comfortable and refined. Boasting four spacious bedrooms, each room is a haven of tranquility. The primary suite is a masterpiece of design, featuring stylish barn doors leading to a walk-in closet. The primary bathroom is a sanctuary of luxury, with an oversized shower adorned with floor-to-ceiling porcelain tiles, creating a spa-like atmosphere. The heart of this home is the chef-inspired kitchen, equipped with pot filler, top-of-the-line stainless steel appliances and a sleek hood vent. The quartz countertops, coupled with a convenient breakfast bar, make both cooking and entertaining a delight. The stone-tiled backsplash adds a touch of elegance, while the farmhouse sink, soft-closing kitchen cabinets, and hidden trash receptor blend functionality with style. The living area is accentuated by a custom-designed fireplace, creating a warm and inviting ambiance. The cathedral ceiling enhances the sense of space and grandeur. Accent walls throughout the home add a unique and artistic touch. Every room is fitted with ceiling fans, ensuring comfort throughout the seasons. The two-car garage, wired for an electric car plug, caters to the environmentally conscious homeowner. Custom stairs with black matte rails add a modern and sophisticated touch, while wall sconces throughout the home provide ambient lighting. Situated in a desirable neighborhood, this property offers easy access to local amenities, parks, and entertainment options, making it an ideal location for those seeking a blend of luxury and convenience. **Preferred closing attorney - Burgess Title/Miller Law**
Closed
$730,000
2674 Hosea L Williams Dr NE, Atlanta, GA 30317
4beds
2,583sqft
Single Family Residence, Residential
Built in 2023
0.26 Acres Lot
$928,800 Zestimate®
$283/sqft
$4,671 Estimated rent
Home value
$928,800
$845,000 - $1.03M
$4,671/mo
Zestimate® history
Owner options
List your home for rent
$4,671/mo
Rent Zestimate®
Find your next renter with Zillow Rental Manager. Plus, with online applications, you can quickly screen prospective tenants – for free.
$4,671/mo
Rent Zestimate®
Refinance and save
$4,512/mo
Est. payment
Refinancing to a lower rate could help reduce your monthly payments and save thousands over the life of the loan.
$4,512/mo
Est. payment
Explore your selling options
Work with a Zillow partner agent
Leverage their expertise and Zillow's premium Showcase listings to get your home seen by more buyers.
Get startedList with your own agent
Get your home in front of millions of buyers by listing it on Zillow.
Learn how to do itSell it yourself
Take full control of how buyers see your home on Zillow by listing For Sale by Owner (FSBO).
List your homeWhat's special
Zillow last checked:
Listing updated:
Listed by:
Kesha Kennedy,
Legacy South Real Estate Group 678-201-6582
Bought with:
Tiffanie Reker, 372613
Bolst, Inc.
Source: FMLS GA,MLS#: 7338038
Facts & features
Interior
Bedrooms & bathrooms
- Bedrooms: 4
- Bathrooms: 3
- Full bathrooms: 3
- Main level bathrooms: 1
- Main level bedrooms: 1
Rooms
- Room types: Bathroom, Bedroom
Primary bedroom
- Features: Other
- Level: Other
Bedroom
- Features: Other
Primary bathroom
- Features: Double Vanity, Shower Only
Dining room
- Features: Separate Dining Room
Kitchen
- Features: Eat-in Kitchen, Kitchen Island, Pantry, Solid Surface Counters, View to Family Room
Heating
- Central
Cooling
- Ceiling Fan(s), Central Air
Appliances
- Included: Dishwasher, Electric Range, Microwave, Range Hood
- Laundry: Laundry Room, Upper Level
Features
- Cathedral Ceiling(s), Double Vanity, Entrance Foyer, High Ceilings 10 ft Main, Walk-In Closet(s)
- Flooring: Other
- Windows: Insulated Windows, Shutters
- Basement: Crawl Space
- Number of fireplaces: 1
- Fireplace features: Decorative, Electric, Family Room
- Common walls with other units/homes: No Common Walls
Interior area
- Total structure area: 2,583
- Total interior livable area: 2,583 sqft
Property
Parking
- Total spaces: 2
- Parking features: Garage
- Garage spaces: 2
Accessibility
- Accessibility features: None
Features
- Levels: Two
- Stories: 2
- Patio & porch: Deck, Front Porch
- Exterior features: Rain Gutters, No Dock
- Pool features: None
- Spa features: None
- Fencing: None
- Has view: Yes
- View description: Other
- Waterfront features: None
- Body of water: None
Lot
- Size: 0.26 Acres
- Dimensions: 56 x 200
- Features: Back Yard, Front Yard, Landscaped, Level
Details
- Additional structures: None
- Additional parcels included: 15 203 05 100
- Parcel number: 15 203 05 026
- Other equipment: None
- Horse amenities: None
Construction
Type & style
- Home type: SingleFamily
- Architectural style: Contemporary,Modern
- Property subtype: Single Family Residence, Residential
Materials
- Cedar, HardiPlank Type
- Foundation: Concrete Perimeter
- Roof: Composition,Metal
Condition
- New Construction
- New construction: Yes
- Year built: 2023
Utilities & green energy
- Electric: 110 Volts
- Sewer: Public Sewer
- Water: Public
- Utilities for property: None
Green energy
- Energy efficient items: None
- Energy generation: None
Community & HOA
Community
- Features: None
- Security: Carbon Monoxide Detector(s), Smoke Detector(s)
- Subdivision: None
HOA
- Has HOA: No
Location
- Region: Atlanta
Financial & listing details
- Price per square foot: $283/sqft
- Date on market: 2/13/2024
- Cumulative days on market: 111 days
- Road surface type: None
Price history
| Date | Event | Price |
|---|---|---|
| 6/27/2024 | Sold | $730,000-4.6%$283/sqft |
Source:  FMLS GA #7338038 Report a problem FMLS GA #7338038 Report a problem | ||
| 6/5/2024 | Pending sale | $765,000$296/sqft |
Source:  GAMLS #10253319 Report a problem GAMLS #10253319 Report a problem | ||
| 5/28/2024 | Price change | $765,000-3.2%$296/sqft |
Source: GAMLS #10253319 Report a problem | ||
| 5/15/2024 | Price change | $790,000-1.1%$306/sqft |
Source: FMLS GA #7338038 Report a problem | ||
| 3/29/2024 | Price change | $799,000-3.2%$309/sqft |
Source: FMLS GA #7338038 Report a problem | ||
| 3/12/2024 | Price change | $825,000-1.2%$319/sqft |
Source: GAMLS #10253319 Report a problem | ||
| 2/14/2024 | Listed for sale | $835,000$323/sqft |
Source: FMLS GA #7338038 Report a problem | ||
Public tax history
Tax history is unavailable.
Neighborhood: East Lake
Nearby homes
- $1,225,0004 bd5 ba3.4k sqft2668 Hosea L Williams Dr NE, Atlanta, GA 30317Sold
- $340,0000.3 Acres2668 Hosea L Williams Dr NE #203, Atlanta, GA 30317Sold
- $340,0002 bd2 ba-- sqft2668 Hosea L Williams Dr, Atlanta, GA 30317Sold
- $384,5003 bd1 ba1k sqft2662 Hosea L Williams Dr, Atlanta, GA 30317Off Market
- $779,1004 bd3 ba2.4k sqft2674 Hosea L Williams Dr, Atlanta, GA 30317Off Market
- $719,0004 bd3 ba2.6k sqft2680 Hosea L Williams Dr NE, Atlanta, GA 30317New Construction
- $250,0000.26 Acres2680 Hosea L Williams Dr SE, Atlanta, GA 30317Lot/Land
- $274,8003 bd2 ba1.5k sqft2656 Hosea L Williams Dr NE, Atlanta, GA 30317Off Market
Nearby schools
GreatSchools rating
- 5/10Toomer Elementary SchoolGrades: PK-5Distance: 1.6 mi
- 5/10King Middle SchoolGrades: 6-8Distance: 4.7 mi
- 6/10Maynard H. Jackson- Jr. High SchoolGrades: 9-12Distance: 3.7 mi
Schools provided by the listing agent
- Elementary: Fred A. Toomer
- High: Maynard Jackson
Source: FMLS GA. This data may not be complete. We recommend contacting the local school district to confirm school assignments for this home.
Get a cash offer in 3 minutes
Find out how much your home could sell for in as little as 3 minutes with a no-obligation cash offer.
Estimated market value
$928,800
Get a cash offer in 3 minutes
Find out how much your home could sell for in as little as 3 minutes with a no-obligation cash offer.
Estimated market value
$928,800
- Georgia
- Dekalb County
- Atlanta
- 30317
- East Lake
- 2674 Hosea L Williams Dr NE
Nearby cities
Nearby neighborhoods
Nearby zip codes
Other Atlanta Topics
