Gigantic! Humongous! 5-bedroom, 4-bath pool home situated on an oversized 18,000+ square foot lot in a desirable Countryside cul-de-sac location. Surrounded by mature landscaping, this property offers a rare combination of size, privacy, and potential. The expansive triple-split floor plan features formal living and dining rooms, a large kitchen, and a family room with a fireplace, ideal for everyday living and entertaining. A separate bonus area offers flexibility for a home office, hobby space, fitness room, guest retreat, or other customized use. Outside, enjoy a private backyard retreat with an in-ground pool and spa surrounded by established trees and lush landscaping. The oversized lot offers exceptional outdoor space rarely found in this sought-after neighborhood. Impressive square footage, versatile floor plan, premier location, and large lot, make this a must see home!! This property is being sold strictly As-Is and needs updating including a new roof. An exceptional opportunity for buyers seeking a large home in a highly desirable location and ready to renovate to their own taste and style.
Sold for $730,000
$730,000
2668 MONTAGUE COURT W, CLEARWATER, FL 33761
5beds
4,202sqft
Single Family Residence
Built in 1984
0.42 Acres Lot
$729,800 Zestimate®
$174/sqft
$5,331 Estimated rent
Home value
$729,800
$671,000 - $788,000
$5,331/mo
Zestimate® history
Owner options
List your home for rent
$5,331/mo
Rent Zestimate®
Find your next renter with Zillow Rental Manager. Plus, with online applications, you can quickly screen prospective tenants – for free.
$5,331/mo
Rent Zestimate®
Refinance and save
$5,033/mo
Est. payment
Refinancing to a lower rate could help reduce your monthly payments and save thousands over the life of the loan.
$5,033/mo
Est. payment
Explore your selling options
Work with a Zillow partner agent
Leverage their expertise and Zillow's premium Showcase listings to get your home seen by more buyers.
Get startedList with your own agent
Get your home in front of millions of buyers by listing it on Zillow.
Learn how to do itSell it yourself
Take full control of how buyers see your home on Zillow by listing For Sale by Owner (FSBO).
List your homeWhat's special
Zillow last checked:
Listing updated:
Listed by:
Joe Koebel 727-410-1455,
RE/MAX REALTEC GROUP INC 727-789-5555
Bought with:
Blake LaRocca, 3130359
CHARLES RUTENBERG REALTY INC
Source: Stellar MLS,MLS#: TB8520099 Originating MLS: Suncoast Tampa
Originating MLS: Suncoast Tampa
Facts & features
Interior
Bedrooms & bathrooms
- Bedrooms: 5
- Bathrooms: 4
- Full bathrooms: 4
Rooms
- Room types: Den/Library/Office, Family Room, Dining Room, Living Room, Utility Room
Primary bedroom
- Features: Coat Closet
- Level: First
- Area: 468 Square Feet
- Dimensions: 18x26
Bedroom 2
- Features: Walk-In Closet(s)
- Level: First
- Area: 192 Square Feet
- Dimensions: 16x12
Bedroom 3
- Features: Coat Closet
- Level: First
- Area: 180 Square Feet
- Dimensions: 15x12
Bedroom 4
- Features: Coat Closet
- Level: First
- Area: 143 Square Feet
- Dimensions: 13x11
Bedroom 5
- Features: Coat Closet
- Level: First
- Area: 150 Square Feet
- Dimensions: 15x10
Bonus room
- Features: No Closet
- Level: First
- Area: 204 Square Feet
- Dimensions: 17x12
Den
- Features: Coat Closet
- Level: First
- Area: 156 Square Feet
- Dimensions: 12x13
Dining room
- Level: First
- Area: 156 Square Feet
- Dimensions: 13x12
Family room
- Level: First
- Area: 228 Square Feet
- Dimensions: 19x12
Game room
- Level: First
- Area: 192 Square Feet
- Dimensions: 16x12
Kitchen
- Level: First
- Area: 165 Square Feet
- Dimensions: 11x15
Living room
- Level: First
- Area: 192 Square Feet
- Dimensions: 12x16
Utility room
- Level: First
- Area: 54 Square Feet
- Dimensions: 9x6
Heating
- Central
Cooling
- Central Air
Appliances
- Included: Dishwasher, Microwave, Range, Refrigerator
- Laundry: Inside, Laundry Room
Features
- Built-in Features, Cathedral Ceiling(s), Ceiling Fan(s), Kitchen/Family Room Combo, Solid Surface Counters, Solid Wood Cabinets, Split Bedroom, Walk-In Closet(s), In-Law Floorplan
- Flooring: Tile
- Doors: Sliding Doors
- Has fireplace: Yes
- Fireplace features: Family Room
Interior area
- Total structure area: 5,457
- Total interior livable area: 4,202 sqft
Property
Parking
- Total spaces: 3
- Parking features: Driveway, Garage Door Opener
- Attached garage spaces: 3
- Has uncovered spaces: Yes
Features
- Levels: One
- Stories: 1
- Patio & porch: Covered, Rear Porch, Screened, Side Porch
- Exterior features: Private Yard
- Has private pool: Yes
- Pool features: Gunite, In Ground
- Has spa: Yes
- Fencing: Fenced
- Has view: Yes
- View description: Pool
Lot
- Size: 0.42 Acres
- Dimensions: 94 x 142
- Features: Cul-De-Sac
- Residential vegetation: Mature Landscaping
Details
- Parcel number: 172816186890000790
- Special conditions: None
Construction
Type & style
- Home type: SingleFamily
- Architectural style: Contemporary
- Property subtype: Single Family Residence
Materials
- Block, Stucco
- Foundation: Slab
- Roof: Shingle
Condition
- New construction: No
- Year built: 1984
Utilities & green energy
- Sewer: Public Sewer
- Water: Public
- Utilities for property: Public
Community & HOA
Community
- Pet fee: $0 monthly
- Subdivision: COUNTRYSIDE TRACTS 92/93-II III/94-II III
HOA
- Has HOA: Yes
- HOA fee: $10 monthly
- HOA name: Countryside northside/ Chris Negvesky
- HOA phone: 571-437-4344
Location
- Region: Clearwater
Financial & listing details
- Price per square foot: $174/sqft
- Tax assessed value: $695,862
- Annual tax amount: $12,630
- Date on market: 6/17/2026
- Cumulative days on market: 6 days
- Listing terms: Cash
- Ownership: Fee Simple
- Total actual rent: 0
- Road surface type: Paved
Price history
| Date | Event | Price |
|---|---|---|
| 7/29/2026 | Sold | $730,000-2.7%$174/sqft |
Source:  Stellar MLS #TB8520099 Report a problem Stellar MLS #TB8520099 Report a problem | ||
| 7/8/2026 | Contingent | $749,900$178/sqft |
Source: Stellar MLS #TB8520099 Report a problem | ||
| 6/23/2026 | Pending sale | $749,900$178/sqft |
Source: Stellar MLS #TB8520099 Report a problem | ||
| 6/17/2026 | Listed for sale | $749,900+70.2%$178/sqft |
Source: Stellar MLS #TB8520099 Report a problem | ||
| 5/22/2026 | Listing removed | $5,199$1/sqft |
Source: Zillow Rentals Report a problem | ||
| 5/19/2026 | Listed for rent | $5,199-28.8%$1/sqft |
Source: Zillow Rentals Report a problem | ||
| 5/5/2026 | Listing removed | $7,299$2/sqft |
Source: Zillow Rentals Report a problem | ||
| 4/19/2026 | Listed for rent | $7,299+78.2%$2/sqft |
Source: Zillow Rentals Report a problem | ||
| 2/21/2024 | Listing removed | -- |
Source: Zillow Rentals Report a problem | ||
| 2/15/2024 | Price change | $4,095-2.4%$1/sqft |
Source: Zillow Rentals Report a problem | ||
| 2/7/2024 | Price change | $4,195-2.3%$1/sqft |
Source: Zillow Rentals Report a problem | ||
| 1/22/2024 | Listed for rent | $4,295-0.3%$1/sqft |
Source: Zillow Rentals Report a problem | ||
| 1/11/2024 | Listing removed | -- |
Source: Zillow Rentals Report a problem | ||
| 1/5/2024 | Listed for rent | $4,310+34.9%$1/sqft |
Source: Zillow Rentals Report a problem | ||
| 10/5/2017 | Listing removed | $3,195-3%$1/sqft |
Source: Pathlight Property Management Report a problem | ||
| 8/16/2017 | Price change | $3,295-5.7%$1/sqft |
Source: Pathlight Property Management Report a problem | ||
| 6/16/2017 | Listed for rent | $3,495$1/sqft |
Source: Pathlight Property Management Report a problem | ||
| 7/14/2015 | Sold | $440,500-2.1%$105/sqft |
Source: Public Record Report a problem | ||
| 3/23/2015 | Listed for sale | $450,000-8%$107/sqft |
Source: Re/Max Realtec Group #U7730291 Report a problem | ||
| 12/14/2014 | Listing removed | $489,000$116/sqft |
Source: Coldwell Banker Residential Real Estate - Palm Harbor #U7706540 Report a problem | ||
| 11/21/2014 | Price change | $489,000-0.4%$116/sqft |
Source: Coldwell Banker Residential Real Estate - Palm Harbor #U7706540 Report a problem | ||
| 11/15/2014 | Price change | $491,000-0.4%$117/sqft |
Source: Coldwell Banker Residential Real Estate - Palm Harbor #U7706540 Report a problem | ||
| 11/4/2014 | Price change | $493,000-0.4%$117/sqft |
Source: Coldwell Banker Residential Real Estate - Palm Harbor #U7706540 Report a problem | ||
| 10/24/2014 | Price change | $495,000-0.4%$118/sqft |
Source: Coldwell Banker Residential Real Estate - Palm Harbor #U7706540 Report a problem | ||
| 10/15/2014 | Price change | $497,000-0.4%$118/sqft |
Source: Coldwell Banker Residential Real Estate - Palm Harbor #U7706540 Report a problem | ||
| 9/3/2014 | Listed for sale | $499,000+61%$119/sqft |
Source: Coldwell Banker Residential Real Estate - Palm Harbor #U7706540 Report a problem | ||
| 8/18/1999 | Sold | $310,000$74/sqft |
Source: Public Record Report a problem | ||
Public tax history
| Year | Property taxes | Tax assessment |
|---|---|---|
| 2025 | $12,630 +9.8% | $631,848 +10% |
| 2024 | $11,499 +8.1% | $574,407 +10% |
| 2023 | $10,633 +12.8% | $522,188 +10% |
| 2022 | $9,429 +7.5% | $474,716 +10% |
| 2021 | $8,770 -11.6% | $431,560 -10.5% |
| 2020 | $9,924 +8.5% | $482,072 +9.4% |
| 2019 | $9,143 | $440,468 +3.7% |
| 2018 | $9,143 +2.9% | $424,870 +4.4% |
| 2017 | $8,886 +8.3% | $407,058 +2.8% |
| 2016 | $8,206 +32.9% | $396,009 +19.1% |
| 2015 | $6,176 +0.5% | $332,552 +0.8% |
| 2014 | $6,147 +0.5% | $329,913 +1.5% |
| 2013 | $6,113 +1.9% | $325,037 +1.7% |
| 2012 | $5,998 | $319,604 -4% |
| 2011 | -- | $332,869 +1.5% |
| 2010 | -- | $327,950 -3.2% |
| 2009 | -- | $338,927 +1.9% |
| 2008 | $5,953 | $332,533 +3% |
| 2007 | -- | $322,848 -22.7% |
| 2005 | -- | $417,500 +7.4% |
| 2004 | $6,245 +1.6% | $388,800 +19.6% |
| 2003 | $6,150 +4.3% | $325,200 +5% |
| 2002 | $5,894 | $309,800 +3% |
| 2001 | $5,894 +3.7% | $300,900 +10.6% |
| 2000 | $5,682 | $272,100 |
Find assessor info on the county website
Neighborhood: Countryside Northridge
Nearby homes
- $684,400-- bd3 ba2.6k sqft2672 Montague Ct W, Clearwater, FL 33761Off Market
- $1,069,2005 bd3 ba4.2k sqft2644 Westview Ct, Clearwater, FL 33761Off Market
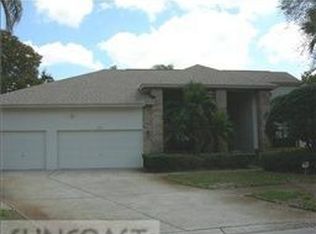
- $748,200-- bd3 ba2.8k sqft2665 Montague Ct W, Clearwater, FL 33761Off Market
- $983,0005 bd4 ba4.6k sqft2638 Westview Ct, Clearwater, FL 33761Off Market
- $803,400-- bd3 ba3.3k sqft2663 Brattle Ln, Clearwater, FL 33761Off Market
- $849,0005 bd3 ba3k sqft2680 Montague Ct W, Clearwater, FL 33761Sold
- $944,6005 bd3 ba3.4k sqft2671 Brattle Ln, Clearwater, FL 33761Off Market
- $606,5004 bd2 ba2.2k sqft2645 Brattle Ln, Clearwater, FL 33761Off Market
Nearby schools
GreatSchools rating
- 8/10Curlew Creek Elementary SchoolGrades: PK-5Distance: 1 mi
- 6/10Safety Harbor Middle SchoolGrades: 6-8Distance: 3.9 mi
- 5/10Countryside High SchoolGrades: PK,9-12Distance: 1.8 mi
Get a cash offer in 3 minutes
Find out how much your home could sell for in as little as 3 minutes with a no-obligation cash offer.
Estimated market value
$729,800
Get a cash offer in 3 minutes
Find out how much your home could sell for in as little as 3 minutes with a no-obligation cash offer.
Estimated market value
$729,800
- Florida
- Pinellas County
- Clearwater
- 33761
- Countryside Northridge
- 2668 MONTAGUE COURT W
Nearby cities
Nearby neighborhoods
Nearby zip codes
Other Clearwater Topics
