Gorgeous Ranch Home Move-In-Ready! Be Impressed from The Moment You Walk Inside! Views of the POOL area with Updated Pavers (2021) from All Directions. Quiet Cul-De-Sa will give you the Privacy and Peace You Have Been Looking For. This 3 Car Garage, 5 Bed, 3 Bath Saltwater Pool Home is Freshly Painted on the Interior as well as Exterior! Roof was Fully Replaced in 2022, A/C 2018 (Trane), Kitchen Updated in 2022, & New Lawn Irrigation System in 2023. This Home is High & Dry! No Flood Insurance Required. Excellent Schools and Centrally Located for Easy Access to Highways, Beaches, Commerce & More!
Sold for $849,000
$849,000
2680 MONTAGUE COURT W, CLEARWATER, FL 33761
5beds
3,080sqft
Single Family Residence
Built in 1984
0.29 Acres Lot
$814,300 Zestimate®
$276/sqft
$4,420 Estimated rent
Home value
$814,300
$733,000 - $904,000
$4,420/mo
Zestimate® history
Owner options
List your home for rent
$4,420/mo
Rent Zestimate®
Find your next renter with Zillow Rental Manager. Plus, with online applications, you can quickly screen prospective tenants – for free.
$4,420/mo
Rent Zestimate®
Refinance and save
$5,851/mo
Est. payment
Refinancing to a lower rate could help reduce your monthly payments and save thousands over the life of the loan.
$5,851/mo
Est. payment
Explore your selling options
Work with a Zillow partner agent
Leverage their expertise and Zillow's premium Showcase listings to get your home seen by more buyers.
Get startedList with your own agent
Get your home in front of millions of buyers by listing it on Zillow.
Learn how to do itSell it yourself
Take full control of how buyers see your home on Zillow by listing For Sale by Owner (FSBO).
List your homeWhat's special
Updated pavers
Zillow last checked:
Listing updated:
Listed by:
Sarah Kane 727-717-5727,
LIPPLY REAL ESTATE 727-314-1000
Bought with:
Sarah Maslar, 3526227
CHARLES RUTENBERG REALTY INC
Source: Stellar MLS,MLS#: TB8321923 Originating MLS: Suncoast Tampa
Originating MLS: Suncoast Tampa
Facts & features
Interior
Bedrooms & bathrooms
- Bedrooms: 5
- Bathrooms: 3
- Full bathrooms: 3
Rooms
- Room types: Attic, Dining Room, Living Room, Utility Room
Primary bedroom
- Features: Tub with Separate Shower Stall, Walk-In Closet(s)
- Level: First
- Area: 324 Square Feet
- Dimensions: 18x18
Bedroom 2
- Features: Built-in Closet
- Level: First
- Area: 169 Square Feet
- Dimensions: 13x13
Bedroom 3
- Features: Built-in Closet
- Level: First
- Area: 168 Square Feet
- Dimensions: 14x12
Bedroom 4
- Features: Built-in Closet
- Level: First
- Area: 168 Square Feet
- Dimensions: 14x12
Bedroom 5
- Features: Built-in Closet
- Level: First
- Area: 216 Square Feet
- Dimensions: 18x12
Dining room
- Level: First
- Area: 210 Square Feet
- Dimensions: 15x14
Family room
- Level: First
- Area: 480 Square Feet
- Dimensions: 24x20
Kitchen
- Level: First
- Area: 270 Square Feet
- Dimensions: 18x15
Living room
- Level: First
Living room
- Level: First
- Area: 285 Square Feet
- Dimensions: 19x15
Heating
- Central
Cooling
- Central Air
Appliances
- Included: Cooktop, Dishwasher, Disposal, Electric Water Heater, Ice Maker, Range, Refrigerator, Water Softener
- Laundry: Inside
Features
- Ceiling Fan(s), Crown Molding, Living Room/Dining Room Combo, Solid Surface Counters, Split Bedroom, Vaulted Ceiling(s), Walk-In Closet(s)
- Flooring: Ceramic Tile, Hardwood
- Doors: Sliding Doors
- Windows: Blinds, Hurricane Shutters
- Has fireplace: Yes
- Fireplace features: Family Room, Wood Burning
Interior area
- Total structure area: 4,287
- Total interior livable area: 3,080 sqft
Property
Parking
- Total spaces: 3
- Parking features: Garage Door Opener, Garage Faces Rear, Garage Faces Side, Oversized
- Attached garage spaces: 3
Features
- Levels: One
- Stories: 1
- Patio & porch: Covered, Deck, Enclosed, Porch, Screened
- Exterior features: Lighting, Storage
- Has private pool: Yes
- Pool features: In Ground, Outside Bath Access, Pool Sweep, Salt Water, Screen Enclosure
- Fencing: Fenced
Lot
- Size: 0.29 Acres
- Dimensions: 93.0 x 134.0
- Features: Cul-De-Sac, City Lot, Oversized Lot, Sidewalk
- Residential vegetation: Mature Landscaping, Trees/Landscaped
Details
- Additional structures: Storage
- Parcel number: 172816186890000770
- Special conditions: None
Construction
Type & style
- Home type: SingleFamily
- Architectural style: Ranch
- Property subtype: Single Family Residence
Materials
- Brick
- Foundation: Slab
- Roof: Shingle
Condition
- Completed
- New construction: No
- Year built: 1984
Utilities & green energy
- Sewer: Public Sewer
- Water: Public
- Utilities for property: Cable Available, Electricity Connected, Public, Water Connected
Community & HOA
Community
- Security: Smoke Detector(s)
- Pet fee: $0 monthly
- Subdivision: COUNTRYSIDE TRACTS 92/93 II III/94 II III
HOA
- Has HOA: Yes
- HOA fee: $9 monthly
- HOA name: Russ Smith - HOA President
Location
- Region: Clearwater
Financial & listing details
- Price per square foot: $276/sqft
- Tax assessed value: $731,650
- Annual tax amount: $11,985
- Date on market: 11/15/2024
- Cumulative days on market: 90 days
- Listing terms: Cash,Conventional,FHA,VA Loan
- Ownership: Fee Simple
- Total actual rent: 0
- Electric utility on property: Yes
- Road surface type: Asphalt
Price history
| Date | Event | Price |
|---|---|---|
| 3/21/2025 | Sold | $849,000-2.3%$276/sqft |
Source:  Stellar MLS #TB8321923 Report a problem Stellar MLS #TB8321923 Report a problem | ||
| 2/20/2025 | Pending sale | $869,000$282/sqft |
Source: Stellar MLS #TB8321923 Report a problem | ||
| 2/16/2025 | Listed for sale | $869,000$282/sqft |
Source: Stellar MLS #TB8321923 Report a problem | ||
| 2/10/2025 | Pending sale | $869,000$282/sqft |
Source: Stellar MLS #TB8321923 Report a problem | ||
| 1/7/2025 | Price change | $869,000-1.1%$282/sqft |
Source: Stellar MLS #TB8321923 Report a problem | ||
| 12/6/2024 | Price change | $879,000-1.1%$285/sqft |
Source: Stellar MLS #TB8321923 Report a problem | ||
| 11/16/2024 | Listed for sale | $889,000+96.2%$289/sqft |
Source: Stellar MLS #TB8321923 Report a problem | ||
| 4/26/2017 | Sold | $453,000-0.7%$147/sqft |
Source: Public Record Report a problem | ||
| 1/12/2017 | Price change | $456,400-2.9%$148/sqft |
Source: FUTURE HOME REALTY, INC. #U7796448 Report a problem | ||
| 12/6/2016 | Listed for sale | $469,900$153/sqft |
Source: FUTURE HOME REALTY, INC. #U7796448 Report a problem | ||
| 11/27/2016 | Pending sale | $469,900$153/sqft |
Source: FUTURE HOME REALTY, INC. #U7796448 Report a problem | ||
| 10/28/2016 | Listed for sale | $469,900+34.1%$153/sqft |
Source: FUTURE HOME REALTY INC #U7796448 Report a problem | ||
| 2/14/2013 | Sold | $350,500+1.6%$114/sqft |
Source: Public Record Report a problem | ||
| 12/8/2012 | Listed for sale | $344,916+15%$112/sqft |
Source: Future Home Realty #U7566537 Report a problem | ||
| 10/7/2011 | Sold | $299,900$97/sqft |
Source: Public Record Report a problem | ||
| 4/29/2011 | Listed for sale | $299,900-31.3%$97/sqft |
Source: WATERFORD REALTY INC #T2468444 Report a problem | ||
| 6/16/2008 | Sold | $436,500+4.2%$142/sqft |
Source: Stellar MLS #U7339254 Report a problem | ||
| 3/31/2005 | Sold | $419,000+16.2%$136/sqft |
Source: Stellar MLS #U7108296 Report a problem | ||
| 11/22/2002 | Sold | $360,500$117/sqft |
Source: Public Record Report a problem | ||
Public tax history
| Year | Property taxes | Tax assessment |
|---|---|---|
| 2025 | $13,597 +8.9% | $688,636 +10% |
| 2024 | $12,484 +8% | $626,033 +10% |
| 2023 | $11,565 +11.2% | $569,121 +10% |
| 2022 | $10,399 +8.4% | $517,383 +10% |
| 2021 | $9,591 +8.7% | $470,348 +10% |
| 2020 | $8,822 +9.3% | $427,589 +10% |
| 2019 | $8,069 | $388,717 +5% |
| 2018 | $8,069 +4.2% | $370,312 +14.2% |
| 2017 | $7,745 +37.8% | $324,158 +2.1% |
| 2016 | $5,622 -1.5% | $317,491 +0.7% |
| 2015 | $5,705 +0.5% | $315,284 +0.8% |
| 2014 | $5,676 -8.3% | $312,782 +8.6% |
| 2013 | $6,188 +43.3% | $287,885 +19.3% |
| 2012 | $4,318 | $241,382 -12.3% |
| 2011 | -- | $275,128 +4.9% |
| 2010 | -- | $262,294 -12.7% |
| 2009 | -- | $300,398 -14.9% |
| 2008 | $6,370 | $353,000 -8.7% |
| 2007 | -- | $386,500 +17.9% |
| 2005 | -- | $327,800 +15.7% |
| 2004 | $4,013 +1.7% | $283,300 +18.4% |
| 2003 | $3,948 +4.6% | $239,200 +7.9% |
| 2002 | $3,774 | $221,600 +2.7% |
| 2001 | $3,774 +3.9% | $215,700 +13.7% |
| 2000 | $3,633 | $189,700 |
Find assessor info on the county website
Neighborhood: Countryside Northridge
Nearby homes
- $894,0005 bd3 ba3.2k sqft2688 Montague Ct W, Clearwater, FL 33761Off Market
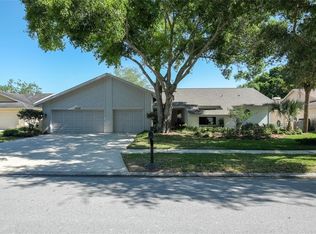
- $687,000-- bd3 ba2.6k sqft2672 Montague Ct W, Clearwater, FL 33761Off Market
- $871,4005 bd3 ba3.1k sqft2687 Brattle Ln, Clearwater, FL 33761Off Market
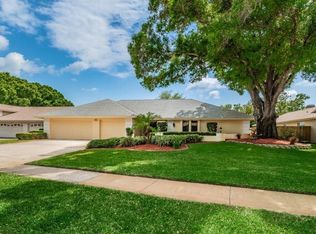
- $899,6005 bd3 ba2.8k sqft2679 Brattle Ln, Clearwater, FL 33761Off Market
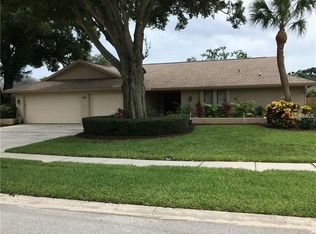
- $789,8005 bd3 ba2.9k sqft2696 Montague Ct W, Clearwater, FL 33761Off Market
- $725,0004 bd3 ba3k sqft2695 Brattle Ln, Clearwater, FL 33761Sold
- $941,4005 bd3 ba3.4k sqft2671 Brattle Ln, Clearwater, FL 33761Off Market
- $730,0005 bd4 ba4.2k sqft2668 Montague Ct W, Clearwater, FL 33761Sold
Nearby schools
GreatSchools rating
- 8/10Curlew Creek Elementary SchoolGrades: PK-5Distance: 0.9 mi
- 6/10Safety Harbor Middle SchoolGrades: 6-8Distance: 3.9 mi
- 5/10Countryside High SchoolGrades: PK,9-12Distance: 1.8 mi
Schools provided by the listing agent
- Elementary: Curlew Creek Elementary-PN
- Middle: Safety Harbor Middle-PN
- High: Countryside High-PN
Source: Stellar MLS. This data may not be complete. We recommend contacting the local school district to confirm school assignments for this home.
Get a cash offer in 3 minutes
Find out how much your home could sell for in as little as 3 minutes with a no-obligation cash offer.
Estimated market value
$814,300
Get a cash offer in 3 minutes
Find out how much your home could sell for in as little as 3 minutes with a no-obligation cash offer.
Estimated market value
$814,300
- Florida
- Pinellas County
- Clearwater
- 33761
- Countryside Northridge
- 2680 MONTAGUE COURT W
Nearby cities
Nearby neighborhoods
Nearby zip codes
Other Clearwater Topics
