What an incredible price! Corner lot dream home that features a pool, fire place, vaulted ceilings, open layout, full home water softener, 2 a/c's, 3 car garage and in a highly sought after community! This home originally had 5 bedrooms, but two bedrooms have been temporarily converted into one large suite that can easily be converted back to original layout making it 5 bedrooms.. Several parks nearby, 5 miles to Honeymoon Island, and hospitals and shopping around the corner. With Safety Harbor, Dunedin and Oldsmar nearby, there are unique local shops, a variety of restaurants and great night life! There are also two airports that are less than a 30 min drive. Top rated schools and hospitals are just a few of the attributes for this wonderful location. The home is being sold AS-IS and needs updating. Making this home your own, just the way you want , is a dream come true!
Sold for $725,000
$725,000
2695 Brattle Ln, Clearwater, FL 33761
4beds
3,029sqft
Single Family Residence
Built in 1985
0.34 Acres Lot
$-- Zestimate®
$239/sqft
$4,589 Estimated rent
Home value
Not available
Estimated sales range
Not available
$4,589/mo
Zestimate® history
Owner options
List your home for rent
$4,589/mo
Rent Zestimate®
Find your next renter with Zillow Rental Manager. Plus, with online applications, you can quickly screen prospective tenants – for free.
$4,589/mo
Rent Zestimate®
Refinance and save
$4,953/mo
Est. payment
Refinancing to a lower rate could help reduce your monthly payments and save thousands over the life of the loan.
$4,953/mo
Est. payment
Explore your selling options
Work with a Zillow partner agent
Leverage their expertise and Zillow's premium Showcase listings to get your home seen by more buyers.
Get startedList with your own agent
Get your home in front of millions of buyers by listing it on Zillow.
Learn how to do itSell it yourself
Take full control of how buyers see your home on Zillow by listing For Sale by Owner (FSBO).
List your homeWhat's special
Zillow last checked:
Listing updated:
Listed by:
Tonya Woodham 727-422-4279,
COLDWELL BANKER REALTY 727-781-3700
Bought with:
Patty Dykstra, 3319120
COLDWELL BANKER REALTY
Source: Stellar MLS,MLS#: TB8514555 Originating MLS: Suncoast Tampa
Originating MLS: Suncoast Tampa
Facts & features
Interior
Bedrooms & bathrooms
- Bedrooms: 4
- Bathrooms: 3
- Full bathrooms: 3
Rooms
- Room types: Den/Library/Office, Family Room, Dining Room, Great Room, Utility Room
Primary bedroom
- Features: Garden Bath, Walk-In Closet(s)
- Level: First
Bedroom 3
- Features: Storage Closet
- Level: First
Bedroom 4
- Features: Storage Closet
- Level: First
Bathroom 1
- Features: Linen Closet
- Level: First
Bathroom 2
- Features: Linen Closet
- Level: First
Bathroom 2
- Features: Storage Closet
- Level: First
Bathroom 3
- Features: Linen Closet
- Level: First
Dining room
- Level: First
Family room
- Level: First
Kitchen
- Features: Breakfast Bar, Storage Closet
- Level: First
Laundry
- Level: First
Living room
- Level: First
Heating
- Central, Electric
Cooling
- Central Air
Appliances
- Included: Cooktop, Dishwasher, Disposal, Dryer, Electric Water Heater, Freezer, Microwave, Range, Refrigerator, Washer
- Laundry: Electric Dryer Hookup, Inside, Laundry Room, Washer Hookup
Features
- Cathedral Ceiling(s), Ceiling Fan(s), Dry Bar, Eating Space In Kitchen, High Ceilings, Kitchen/Family Room Combo, Open Floorplan, Solid Wood Cabinets, Thermostat, Vaulted Ceiling(s), Walk-In Closet(s), Wet Bar, In-Law Floorplan
- Flooring: Carpet, Tile, Hardwood
- Doors: Sliding Doors
- Windows: Skylight(s)
- Has fireplace: Yes
- Fireplace features: Wood Burning
- Common walls with other units/homes: Corner Unit
Interior area
- Total structure area: 4,221
- Total interior livable area: 3,029 sqft
Property
Parking
- Total spaces: 3
- Parking features: Driveway, Garage Door Opener
- Attached garage spaces: 3
- Has uncovered spaces: Yes
Features
- Levels: One
- Stories: 1
- Exterior features: Private Mailbox, Sidewalk
- Has private pool: Yes
- Pool features: In Ground
Lot
- Size: 0.34 Acres
- Dimensions: 111 x 139
- Features: Corner Lot, Sidewalk
Details
- Parcel number: 172816186890000740
- Special conditions: None
Construction
Type & style
- Home type: SingleFamily
- Property subtype: Single Family Residence
Materials
- Stucco, Wood Siding
- Foundation: Slab
- Roof: Shingle
Condition
- New construction: No
- Year built: 1985
Utilities & green energy
- Sewer: Public Sewer
- Water: Public
- Utilities for property: Electricity Available, Public, Sewer Available, Water Available
Community & HOA
Community
- Pet fee: $0 monthly
- Subdivision: CLUBHOUSE
HOA
- Has HOA: Yes
- HOA fee: $10 monthly
- HOA name: Mario Riani
Location
- Region: Clearwater
Financial & listing details
- Price per square foot: $239/sqft
- Tax assessed value: $735,494
- Annual tax amount: $4,926
- Date on market: 6/11/2026
- Listing terms: Cash,Conventional
- Ownership: Fee Simple
- Total actual rent: 0
- Electric utility on property: Yes
- Road surface type: Asphalt
Price history
| Date | Event | Price |
|---|---|---|
| 7/24/2026 | Sold | $725,000+3.6%$239/sqft |
Source:  Stellar MLS #TB8514555 Report a problem Stellar MLS #TB8514555 Report a problem | ||
| 7/8/2026 | Contingent | $699,999$231/sqft |
Source: Stellar MLS #TB8514555 Report a problem | ||
| 6/11/2026 | Pending sale | $699,999+210.8%$231/sqft |
Source: Stellar MLS #TB8514555 Report a problem | ||
| 12/1/1985 | Sold | $225,200$74/sqft |
Source: Agent Provided Report a problem | ||
Public tax history
| Year | Property taxes | Tax assessment |
|---|---|---|
| 2024 | $4,859 +1.8% | $303,741 +3% |
| 2023 | $4,773 +1.1% | $294,894 +3% |
| 2022 | $4,722 -1.2% | $286,305 +3% |
| 2021 | $4,781 +0.3% | $277,966 +1.4% |
| 2020 | $4,764 +1.8% | $274,128 +2.3% |
| 2019 | $4,679 | $267,965 +1.9% |
| 2018 | $4,679 +1.4% | $262,969 +2.1% |
| 2017 | $4,612 +8.9% | $257,560 +2.1% |
| 2016 | $4,235 -1.5% | $252,262 +0.7% |
| 2015 | $4,300 +0.5% | $250,508 +0.8% |
| 2014 | $4,277 +0.6% | $248,520 +1.5% |
| 2013 | $4,250 +2% | $244,847 +1.7% |
| 2012 | $4,165 | $240,754 +3% |
| 2011 | -- | $233,742 +1.5% |
| 2010 | -- | $230,288 +2.7% |
| 2009 | -- | $224,234 +0.1% |
| 2008 | $3,734 | $224,010 +3% |
| 2007 | -- | $217,485 -40.1% |
| 2005 | -- | $362,800 +15.1% |
| 2004 | $4,020 +1.6% | $315,200 +25.4% |
| 2003 | $3,954 +4.6% | $251,300 +8.6% |
| 2002 | $3,781 | $231,500 +3.1% |
| 2001 | $3,781 +3.9% | $224,500 +13% |
| 2000 | $3,638 | $198,700 |
Find assessor info on the county website
Neighborhood: Countryside Northridge
Nearby homes
- $885,7005 bd3 ba3.1k sqft2687 Brattle Ln, Clearwater, FL 33761Off Market
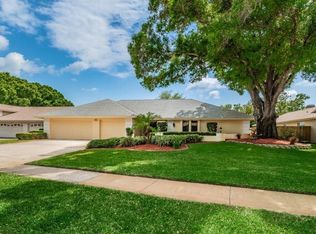
- $791,6005 bd3 ba2.9k sqft2696 Montague Ct W, Clearwater, FL 33761Off Market
- $888,3005 bd3 ba3.2k sqft2688 Montague Ct W, Clearwater, FL 33761Off Market
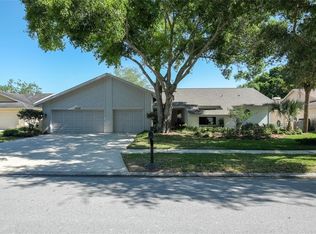
- $836,0004 bd3 ba2.8k sqft2705 Brattle Ln, Clearwater, FL 33761Sold
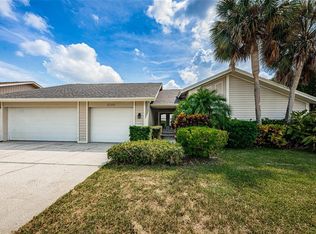
- $896,8005 bd3 ba2.8k sqft2679 Brattle Ln, Clearwater, FL 33761Off Market
- $849,0005 bd3 ba3k sqft2680 Montague Ct W, Clearwater, FL 33761Sold
- $827,8004 bd3 ba3.1k sqft2694 Brattle Ln, Clearwater, FL 33761Off Market
- $850,0004 bd4 ba2.8k sqft2704 Montague Ct E, Clearwater, FL 33761Sold
Nearby schools
GreatSchools rating
- 8/10Curlew Creek Elementary SchoolGrades: PK-5Distance: 0.9 mi
- 6/10Safety Harbor Middle SchoolGrades: 6-8Distance: 3.9 mi
- 5/10Countryside High SchoolGrades: PK,9-12Distance: 1.8 mi
Schools provided by the listing agent
- Elementary: Curlew Creek Elementary-PN
- Middle: Safety Harbor Middle-PN
- High: Countryside High-PN
Source: Stellar MLS. This data may not be complete. We recommend contacting the local school district to confirm school assignments for this home.


Get pre-qualified for a loan
At Zillow Home Loans, we can pre-qualify you in as little as 5 minutes with no impact to your credit score.An equal housing lender. NMLS #10287.
- Florida
- Pinellas County
- Clearwater
- 33761
- Countryside Northridge
- 2695 Brattle Ln
Nearby cities
Nearby neighborhoods
Nearby zip codes
Other Clearwater Topics
