Located in one of Clearwaters most sought after neighborhoods, this 4 bed, 3.5 bath home has been beautifully renovated and sits on over a quarter of an acre lot. The homes chefs kitchen has a timeless design with white shaker cabinetry, topped with stunning waterfall Taj Mahal Quartz that also run up the backsplash and encase the range hood. The kitchen island is large in size with plenty of bar stool room for cooking and conversations. Adjacent to the kitchen there is additional cabinets that act as an extension to the main kitchen space with extra storage, a custom wooden shelf and modern sconces. The large walk-in pantry is tucked behind the kitchen for a seamless look with lots of shelving and plenty of additional storage. Off of the kitchen is the dinning space with views of the front yard and courtyard area. The home has two separate living spaces with a large living room in the front of the home and a family room towards the back. The living space in the front of the home has high vaulted ceilings and large sliders leading out to the pool and screened in lanai. The family room towards the back of home also has vaulted ceilings with beautiful exposed wooden beams creating a cozy modern feel, complete with an accent wall featuring a fireplace, exposed brick details and wooden decorative shelving. To finish it off, the space also has a wet bar area with the same finishes as the kitchen, complete with a sink, wine fridge, and wooden decorative shelves. The room has access via sliding doors to homes lanai creating the perfect indoor outdoor living combination. The home has a split floor plan with the primary suite on one side of the home and the remaining bedrooms and bathrooms on the other. The primary suite is large in size and has vaulted ceilings and access through siding glass doors to the pool and lanai. The primary suite bath resembles a luxury spa with double vanity sinks sitting in custom cabinetry and topped with Taj Mahal Quartz. The shower and soaking tub sit separately to the side in the bathroom with beautiful marble tile encasing the walls and flooring. The shower has a glass panel with black rim detailing and a separate wand in addition to the rainfall shower head. The bathroom also has a walk-in closet and private water closet. Set towards the front of the home is the 4th bedroom that could also pose as the perfect home office with double doors. The remaining bedrooms on the other side of the home are large in size with huge closets and share a common bath with double vanity sinks and tiled shower tub combo. The third full bathroom sits off of the back family room, convenient for guests, and has access to the lanai as well for the perfect pool bath. This bathroom has a standing shower with fluted decorative tiling and a rain fall shower head. The half bath is perfectly located towards the front of the home adjacent to the large laundry room with enough space to build out a drop station. The home has plenty of outdoor living space under the screened in lanai with pavers wrapping around the pool. There is also green space beyond the enclosure in the fully fenced in back yard. The home is located near the Countryside Mall and Highway 19, full of shops and restaurants. Downtown Dunedin is nearby and the Tampa International Airport and Gulf Beaches are a short drive away.
Sold for $850,000
$850,000
2704 MONTAGUE COURT E, CLEARWATER, FL 33761
4beds
2,828sqft
Single Family Residence
Built in 1985
0.29 Acres Lot
$843,200 Zestimate®
$301/sqft
$4,634 Estimated rent
Home value
$843,200
$767,000 - $928,000
$4,634/mo
Zestimate® history
Owner options
List your home for rent
$4,634/mo
Rent Zestimate®
Find your next renter with Zillow Rental Manager. Plus, with online applications, you can quickly screen prospective tenants – for free.
$4,634/mo
Rent Zestimate®
Refinance and save
$5,859/mo
Est. payment
Refinancing to a lower rate could help reduce your monthly payments and save thousands over the life of the loan.
$5,859/mo
Est. payment
Explore your selling options
Work with a Zillow partner agent
Leverage their expertise and Zillow's premium Showcase listings to get your home seen by more buyers.
Get startedList with your own agent
Get your home in front of millions of buyers by listing it on Zillow.
Learn how to do itSell it yourself
Take full control of how buyers see your home on Zillow by listing For Sale by Owner (FSBO).
List your homeWhat's special
Two separate living spacesKitchen islandHalf bathGreen spaceTaj mahal quartzFamily roomMarble tile
Zillow last checked:
Listing updated:
Listed by:
D.J. Bryant 941-400-0101,
REAL BROKER, LLC 855-450-0442,
Jenna Bryant 614-441-5423,
REAL BROKER, LLC
Bought with:
Todd Edwards, 3522607
REDFIN CORPORATION
Source: Stellar MLS,MLS#: A4667104 Originating MLS: Orlando Regional
Originating MLS: Orlando Regional
Facts & features
Interior
Bedrooms & bathrooms
- Bedrooms: 4
- Bathrooms: 4
- Full bathrooms: 3
- 1/2 bathrooms: 1
Rooms
- Room types: Den/Library/Office, Dining Room, Living Room
Primary bedroom
- Features: Walk-In Closet(s)
- Level: First
Family room
- Level: First
Kitchen
- Level: First
Living room
- Level: First
Office
- Level: First
Heating
- Central
Cooling
- Central Air
Appliances
- Included: Dishwasher, Range, Range Hood, Refrigerator
- Laundry: Laundry Room
Features
- Ceiling Fan(s), High Ceilings
- Flooring: Tile, Vinyl
- Has fireplace: No
Interior area
- Total structure area: 3,760
- Total interior livable area: 2,828 sqft
Property
Parking
- Total spaces: 2
- Parking features: Garage - Attached
- Attached garage spaces: 2
Features
- Levels: One
- Stories: 1
- Exterior features: Lighting
- Has private pool: Yes
- Pool features: Gunite
- Fencing: Fenced
Lot
- Size: 0.29 Acres
Details
- Parcel number: 172816186890000320
- Special conditions: None
Construction
Type & style
- Home type: SingleFamily
- Property subtype: Single Family Residence
Materials
- Stucco
- Foundation: Block
- Roof: Tile
Condition
- New construction: No
- Year built: 1985
Utilities & green energy
- Sewer: Public Sewer
- Water: Public
- Utilities for property: Electricity Connected, Sewer Connected, Water Connected
Community & HOA
Community
- Pet fee: $0 monthly
- Subdivision: COUNTRYSIDE TRACTS 92/93-II III/94-II III
HOA
- Has HOA: Yes
- HOA fee: $10 monthly
- HOA name: Bill Johnson
- HOA phone: 727-403-6068
Location
- Region: Clearwater
Financial & listing details
- Price per square foot: $301/sqft
- Tax assessed value: $645,768
- Annual tax amount: $4,547
- Date on market: 10/17/2025
- Cumulative days on market: 104 days
- Listing terms: Cash,Conventional,FHA,VA Loan
- Ownership: Fee Simple
- Total actual rent: 0
- Electric utility on property: Yes
- Road surface type: Paved
Price history
| Date | Event | Price |
|---|---|---|
| 2/18/2026 | Sold | $850,000-2.9%$301/sqft |
Source:  Stellar MLS #A4667104 Report a problem Stellar MLS #A4667104 Report a problem | ||
| 2/6/2026 | Pending sale | $875,000$309/sqft |
Source: Stellar MLS #A4667104 Report a problem | ||
| 12/10/2025 | Price change | $875,000-1.1%$309/sqft |
Source: Stellar MLS #A4667104 Report a problem | ||
| 11/19/2025 | Price change | $885,000-1.1%$313/sqft |
Source: Stellar MLS #A4667104 Report a problem | ||
| 10/17/2025 | Listed for sale | $895,000+54.3%$316/sqft |
Source: Stellar MLS #A4667104 Report a problem | ||
| 8/14/2025 | Sold | $580,000+93.3%$205/sqft |
Source: Stellar MLS #J992597 Report a problem | ||
| 10/15/2012 | Sold | $300,000-7.7%$106/sqft |
Source: Stellar MLS #U7550678 Report a problem | ||
| 6/16/2012 | Listed for sale | $325,000+5.9%$115/sqft |
Source: Belleair Partners, LLC #U7550678 Report a problem | ||
| 3/20/2003 | Sold | $307,000+26.7%$109/sqft |
Source: Public Record Report a problem | ||
| 10/14/2002 | Sold | $242,300+21.1%$86/sqft |
Source: Public Record Report a problem | ||
| 8/21/1996 | Sold | $200,000$71/sqft |
Source: Public Record Report a problem | ||
Public tax history
| Year | Property taxes | Tax assessment |
|---|---|---|
| 2025 | $4,804 +5.7% | $295,613 +2.9% |
| 2024 | $4,547 +1.8% | $287,282 +3% |
| 2023 | $4,465 +1% | $278,915 +3% |
| 2022 | $4,421 -1.2% | $270,791 +3% |
| 2021 | $4,475 +0.4% | $262,904 +1.4% |
| 2020 | $4,459 +1.9% | $259,274 +2.3% |
| 2019 | $4,377 | $253,445 +1.9% |
| 2018 | $4,377 +1.5% | $248,719 +2.1% |
| 2017 | $4,314 +5.7% | $243,603 +2.1% |
| 2016 | $4,080 -1.5% | $238,593 +0.7% |
| 2015 | $4,141 +0.5% | $236,934 +0.8% |
| 2014 | $4,120 +0.6% | $235,054 +1.5% |
| 2013 | $4,094 -4.8% | $231,580 -3.7% |
| 2012 | $4,300 | $240,528 -6.8% |
| 2011 | -- | $257,964 +1.5% |
| 2010 | -- | $254,152 -12% |
| 2009 | -- | $288,778 -8% |
| 2008 | $5,570 | $313,722 +3% |
| 2007 | -- | $304,584 -4.3% |
| 2005 | -- | $318,200 +13.6% |
| 2004 | $5,859 +8% | $280,100 +19.1% |
| 2003 | $5,427 +51.5% | $235,100 +9.8% |
| 2002 | $3,582 | $214,100 +2.5% |
| 2001 | $3,582 +3.9% | $208,900 +13% |
| 2000 | $3,447 | $184,800 |
Find assessor info on the county website
Neighborhood: Countryside Northridge
Nearby homes
- $517,0004 bd4 ba2.8k sqft2704 E Montague Ct E, Clearwater, FL 33761Sold
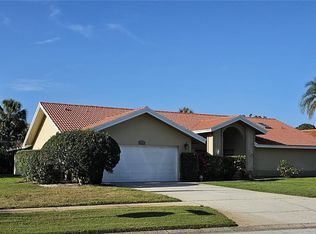
- $759,700-- bd3 ba2.9k sqft2710 Montague Ct E, Clearwater, FL 33761Off Market
- $836,0004 bd3 ba2.8k sqft2705 Brattle Ln, Clearwater, FL 33761Sold
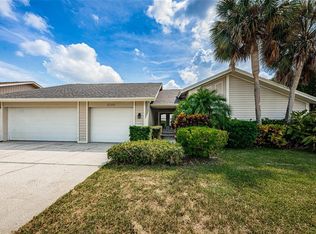
- $899,0004 bd3 ba2.9k sqft2711 Brattle Ln, Clearwater, FL 33761Sold
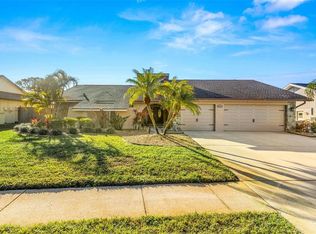
- $789,8005 bd3 ba2.9k sqft2696 Montague Ct W, Clearwater, FL 33761Off Market
- $846,8004 bd3 ba3.2k sqft2703 Montague Ct E, Clearwater, FL 33761Off Market
- $801,800-- bd3 ba3.1k sqft2712 Montague Ct E, Clearwater, FL 33761Off Market
- $725,0004 bd3 ba3k sqft2695 Brattle Ln, Clearwater, FL 33761Sold
Nearby schools
GreatSchools rating
- 8/10Curlew Creek Elementary SchoolGrades: PK-5Distance: 0.9 mi
- 6/10Safety Harbor Middle SchoolGrades: 6-8Distance: 3.9 mi
- 5/10Countryside High SchoolGrades: PK,9-12Distance: 1.8 mi
Get a cash offer in 3 minutes
Find out how much your home could sell for in as little as 3 minutes with a no-obligation cash offer.
Estimated market value
$843,200
Get a cash offer in 3 minutes
Find out how much your home could sell for in as little as 3 minutes with a no-obligation cash offer.
Estimated market value
$843,200
- Florida
- Pinellas County
- Clearwater
- 33761
- Countryside Northridge
- 2704 MONTAGUE COURT E
Nearby cities
Nearby neighborhoods
Nearby zip codes
Other Clearwater Topics
