Back on the market!! Deal fell through. Huge Price Adjustment!! Location, Lifestyle, Luxury—Ready to make this your dream home! Nestled on a beautiful corner lot in a cul-de-sac, this exquisite Countryside home boasts a screened-in pool with patio blocks, for ultimate outdoor enjoyment. The upgraded kitchen is a chef’s dream with stainless steel appliances, an eat-in area, a stunning wall of cabinetry, a breakfast bar, and serene pool views. Retreat to the spacious master suite featuring a massive walk-in closet, a private water closet, skylight, sliding glass doors. The warm and inviting family room comes complete with a wood-burning fireplace, a wet bar, and more views of the sparkling pool. Throughout the home, you’ll find wood flooring and ceramic tile in all wet areas, providing elegance and practicality. With a split floor plan, this home is perfect for families of any size. The office, equipped with built-in shelving, offers a functional and stylish workspace. And wait until you see the expansive laundry room—it’s versatile enough to be a craft room, gym, or anything else your heart desires. This property includes 3 full bathrooms, 1 half bath, and a 2-car garage. It’s conveniently located near the Countryside Country Club, which offers membership options featuring golf, tennis, pickleball, a fitness center, and activities for all ages. You’ll also enjoy being minutes from top-notch restaurants, pristine beaches, Countryside Mall, and the new Trader Joe’s. With easy access to Dunedin, Safety Harbor, Tampa International Airport, and major highways, this home is perfectly situated for work, play, and relaxation. Don’t miss out on this opportunity to own a piece of paradise. In a non-evacuation zone. No Flood insurance required. Schedule your viewing today!
Sold for $517,000
$517,000
2704 E MONTAGUE COURT E, CLEARWATER, FL 33761
4beds
2,828sqft
Single Family Residence
Built in 1985
0.29 Acres Lot
$506,900 Zestimate®
$183/sqft
$3,921 Estimated rent
Home value
$506,900
$461,000 - $558,000
$3,921/mo
Zestimate® history
Owner options
List your home for rent
$3,921/mo
Rent Zestimate®
Find your next renter with Zillow Rental Manager. Plus, with online applications, you can quickly screen prospective tenants – for free.
$3,921/mo
Rent Zestimate®
Refinance and save
$3,611/mo
Est. payment
Refinancing to a lower rate could help reduce your monthly payments and save thousands over the life of the loan.
$3,611/mo
Est. payment
Explore your selling options
Work with a Zillow partner agent
Leverage their expertise and Zillow's premium Showcase listings to get your home seen by more buyers.
Get startedList with your own agent
Get your home in front of millions of buyers by listing it on Zillow.
Learn how to do itSell it yourself
Take full control of how buyers see your home on Zillow by listing For Sale by Owner (FSBO).
List your homeWhat's special
Zillow last checked:
Listing updated:
Listed by:
Angela DiMattei 727-776-7667,
FUTURE HOME REALTY INC 813-855-4982
Bought with:
Christian Laughridge, 3577052
NETWORTH REALTY OF TAMPA, LLC
Source: Stellar MLS,MLS#: TB8371024 Originating MLS: Suncoast Tampa
Originating MLS: Suncoast Tampa
Facts & features
Interior
Bedrooms & bathrooms
- Bedrooms: 4
- Bathrooms: 4
- Full bathrooms: 3
- 1/2 bathrooms: 1
Rooms
- Room types: Den/Library/Office, Family Room, Dining Room, Living Room, Utility Room
Primary bedroom
- Features: Walk-In Closet(s)
- Level: First
- Area: 238 Square Feet
- Dimensions: 14x17
Bedroom 2
- Features: Walk-In Closet(s)
- Level: First
- Area: 165 Square Feet
- Dimensions: 11x15
Florida room
- Level: First
- Area: 240 Square Feet
- Dimensions: 15x16
Kitchen
- Features: Kitchen Island
- Level: First
- Area: 225 Square Feet
- Dimensions: 15x15
Living room
- Level: First
- Area: 192 Square Feet
- Dimensions: 12x16
Heating
- Central, Heat Pump
Cooling
- Central Air
Appliances
- Included: Dishwasher, Disposal, Dryer, Electric Water Heater, Exhaust Fan, Microwave, Range, Refrigerator, Washer
- Laundry: Electric Dryer Hookup, Inside, Laundry Room, Washer Hookup
Features
- Built-in Features, Ceiling Fan(s), Eating Space In Kitchen, High Ceilings, Kitchen/Family Room Combo, Solid Surface Counters, Solid Wood Cabinets, Split Bedroom, Vaulted Ceiling(s), Walk-In Closet(s), Wet Bar
- Flooring: Ceramic Tile, Engineered Hardwood, Tile
- Doors: Sliding Doors
- Windows: Blinds, Window Treatments, Skylight(s)
- Has fireplace: Yes
- Fireplace features: Other Room, Wood Burning
- Common walls with other units/homes: Corner Unit
Interior area
- Total structure area: 3,757
- Total interior livable area: 2,828 sqft
Property
Parking
- Total spaces: 2
- Parking features: Driveway, Garage Door Opener
- Attached garage spaces: 2
- Has uncovered spaces: Yes
Features
- Levels: One
- Stories: 1
- Patio & porch: Covered, Front Porch, Screened
- Exterior features: Irrigation System, Sidewalk
- Has private pool: Yes
- Pool features: Gunite, In Ground, Screen Enclosure
- Fencing: Fenced
- Has view: Yes
- View description: Pool
Lot
- Size: 0.29 Acres
- Dimensions: 100 x 132
- Features: Corner Lot, Cul-De-Sac, Sidewalk
- Residential vegetation: Mature Landscaping
Details
- Parcel number: 172816186890000320
- Special conditions: None
Construction
Type & style
- Home type: SingleFamily
- Architectural style: Ranch
- Property subtype: Single Family Residence
Materials
- Stucco
- Foundation: Block, Slab
- Roof: Concrete,Other,Tile
Condition
- Completed
- New construction: No
- Year built: 1985
Utilities & green energy
- Sewer: Public Sewer
- Water: Public, Well
- Utilities for property: BB/HS Internet Available, Cable Available, Electricity Available, Electricity Connected, Sewer Connected, Sprinkler Well, Street Lights, Water Connected
Community & HOA
Community
- Features: Deed Restrictions, Sidewalks
- Security: Security System
- Pet fee: $0 monthly
- Subdivision: COUNTRYSIDE TRACTS 92/93-II III/94-II III
HOA
- Has HOA: Yes
- Services included: None
- HOA fee: $10 monthly
- HOA name: Countryside Northridge HOA
- HOA phone: 727-403-6068
Location
- Region: Clearwater
Financial & listing details
- Price per square foot: $183/sqft
- Annual tax amount: $4,546
- Date on market: 4/7/2025
- Cumulative days on market: 102 days
- Listing terms: Cash,Conventional,FHA,VA Loan
- Ownership: Fee Simple
- Total actual rent: 0
- Electric utility on property: Yes
- Road surface type: Paved
Price history
| Date | Event | Price |
|---|---|---|
| 8/14/2025 | Sold | $517,000-26.1%$183/sqft |
Source:  Stellar MLS #TB8371024 Report a problem Stellar MLS #TB8371024 Report a problem | ||
| 7/23/2025 | Pending sale | $699,900$247/sqft |
Source: Stellar MLS #TB8371024 Report a problem | ||
| 7/11/2025 | Listed for sale | $699,900$247/sqft |
Source: Stellar MLS #TB8371024 Report a problem | ||
| 7/8/2025 | Pending sale | $699,900$247/sqft |
Source: Stellar MLS #TB8371024 Report a problem | ||
| 6/10/2025 | Price change | $699,900-6.7%$247/sqft |
Source: Stellar MLS #TB8371024 Report a problem | ||
| 4/7/2025 | Listed for sale | $749,900$265/sqft |
Source: Stellar MLS #TB8371024 Report a problem | ||
Public tax history
Tax history is unavailable.
Neighborhood: Countryside Northridge
Nearby homes
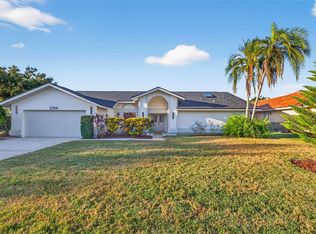
- $850,0004 bd4 ba2.8k sqft2704 Montague Ct E, Clearwater, FL 33761Sold
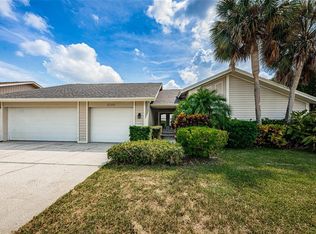
- $763,400-- bd3 ba2.9k sqft2710 Montague Ct E, Clearwater, FL 33761Off Market
- $836,0004 bd3 ba2.8k sqft2705 Brattle Ln, Clearwater, FL 33761Sold
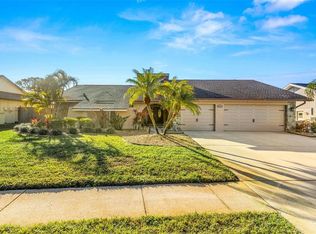
- $899,0004 bd3 ba2.9k sqft2711 Brattle Ln, Clearwater, FL 33761Sold
- $786,4005 bd3 ba2.9k sqft2696 Montague Ct W, Clearwater, FL 33761Off Market
- $846,8004 bd3 ba3.2k sqft2703 Montague Ct E, Clearwater, FL 33761Off Market
- $801,800-- bd3 ba3.1k sqft2712 Montague Ct E, Clearwater, FL 33761Off Market
- $725,0004 bd3 ba3k sqft2695 Brattle Ln, Clearwater, FL 33761Sold
Nearby schools
GreatSchools rating
- 8/10Curlew Creek Elementary SchoolGrades: PK-5Distance: 0.9 mi
- 6/10Safety Harbor Middle SchoolGrades: 6-8Distance: 3.9 mi
- 5/10Countryside High SchoolGrades: PK,9-12Distance: 1.8 mi
Schools provided by the listing agent
- Elementary: Curlew Creek Elementary-PN
- Middle: Safety Harbor Middle-PN
- High: Countryside High-PN
Source: Stellar MLS. This data may not be complete. We recommend contacting the local school district to confirm school assignments for this home.
Get a cash offer in 3 minutes
Find out how much your home could sell for in as little as 3 minutes with a no-obligation cash offer.
Estimated market value
$506,900
Get a cash offer in 3 minutes
Find out how much your home could sell for in as little as 3 minutes with a no-obligation cash offer.
Estimated market value
$506,900
- Florida
- Pinellas County
- Clearwater
- 33761
- Countryside Northridge
- 2704 E MONTAGUE COURT E
Nearby cities
Nearby neighborhoods
Nearby zip codes
Other Clearwater Topics
