WELCOME TO YOUR NEW GREATLY LOCATED PRIVATE OASIS! 2705 BRATTLE LN HAS A NEW ROOF EARLY 2023, HAS BEEN FULLY REPAINTED, INTERIOR AND EXTERIOR, AND COMPLETELY GUTTED WITH LUXURY COMPONENTS. 4 BEDROOMS PLUS A DEN WITH BRAND NEW CARPET MAKE THE PERFECT HOME FOR ANY TYPE OF NEED AND THE SUGAR SAND RIDGE LUXURY VINYL FLOOR MAKE THE FINAL TOUCH TO THIS BEAUTIFUL HOME. ALL NEW MASTER SUITE W/ BLUETOOTH VENT, ANTI FOG MIRRORS, CHARMY STONE, BRAND NEW DOUBLE VANITY WITH PLENTY OF STORAGE AND A BRAND NEW HUGE WALK IN SHOWER. OPEN CONCEPT OF LIVING, KITCHEN AND FIREPLACE SPACE ARE STUNNING! ALL NEW WOOD CABINETS UNDER A HUGE 10X4 FOOT ISLAND, MARVELOUS BRAZILIAN GRANITE, TOUCHLESS FAUCETS FOR YOUR CONVENIENCE. ALL NEW LIGHTING, INCLUDING UNDER CABINETS, BOTH SIDES, AND ISLAND TASK LIGHTING, WHICH MAKES THE ENTIRE ENVIRONMENT LOOK BEAUTIFUL AND VERY BRIGHT. A FULL WET BAR W/ WINE FRIDGE AND PLENTY OF CABINETS!ALL NEW UPGRADED DOORS, INCLUDING A NEW FRONT GLASS DOOR WHICH ENHANCES THE NATURAL LIGHTING.NEW LARGER LAUNDRY W/EXTRA CABINETRY, SINK AND ALSO TOUCHLESS FAUCET. ALL NEW APPLIANCES, BUILD IN OVEN, COOKTOP, FRIDGE, DISHWASHER AND WASHER AND DRYER WILL MAKE YOU FEEL IN A VERY CONFY AND MODERN ENVIROMENT. BRAND NEW SPRINKLER PUMP WITH 6 ZONES. THE RING CAMERAS IN THE BACK AND FRONT PLUS THE NO FLOOD ZONE MAKES YOU FEEL JUST SAFER ON THIS GREAT HOME. THE STUNNING NEW UPGRADED STONE WOOD FIREPLACE, THE 15000 GAL POOL AND THE TENNIS COURT AND A PARK JUST A FEW STEPS AWAY WILL MAKE FOR ALL YOU NEED IN THIS GREAT LOCATED HOUSE! SURVEY AVAILABLE, ELEVATION CERTIFICATE NOT REQUIRED!
Sold for $836,000
$836,000
2705 Brattle Ln, Clearwater, FL 33761
4beds
2,882sqft
Single Family Residence
Built in 1984
0.29 Acres Lot
$857,900 Zestimate®
$290/sqft
$4,428 Estimated rent
Home value
$857,900
$815,000 - $909,000
$4,428/mo
Zestimate® history
Owner options
List your home for rent
$4,428/mo
Rent Zestimate®
Find your next renter with Zillow Rental Manager. Plus, with online applications, you can quickly screen prospective tenants – for free.
$4,428/mo
Rent Zestimate®
Refinance and save
$5,741/mo
Est. payment
Refinancing to a lower rate could help reduce your monthly payments and save thousands over the life of the loan.
$5,741/mo
Est. payment
Explore your selling options
Work with a Zillow partner agent
Leverage their expertise and Zillow's premium Showcase listings to get your home seen by more buyers.
Get startedList with your own agent
Get your home in front of millions of buyers by listing it on Zillow.
Learn how to do itSell it yourself
Take full control of how buyers see your home on Zillow by listing For Sale by Owner (FSBO).
List your homeWhat's special
Plenty of storageNew lightingMarvelous brazilian graniteNew master suiteBrand new double vanityFull wet barNew roof
Zillow last checked:
Listing updated:
Listed by:
Joyce Lowe 727-799-2894,
LOWE AND SONS INC. 727-799-2894,
Mark Lowe 808-227-6687,
LOWE AND SONS INC.
Bought with:
Sue Deasy, 3391964
RE/MAX ACTION FIRST OF FLORIDA
Source: Stellar MLS,MLS#: U8231563 Originating MLS: Pinellas Suncoast
Originating MLS: Pinellas Suncoast
Facts & features
Interior
Bedrooms & bathrooms
- Bedrooms: 4
- Bathrooms: 3
- Full bathrooms: 3
Primary bedroom
- Features: En Suite Bathroom, Walk-In Closet(s)
- Level: First
Bedroom 2
- Features: Built-in Closet
- Level: First
- Dimensions: 13x11
Bedroom 3
- Features: Built-in Closet
- Level: First
- Dimensions: 13x11
Bedroom 4
- Features: Built-in Closet
- Level: First
- Dimensions: 13x11
Bathroom 1
- Level: First
- Dimensions: 12x12
Dining room
- Level: First
- Dimensions: 33x22
Family room
- Level: First
- Dimensions: 22x17
Kitchen
- Level: First
- Dimensions: 20x17
Living room
- Level: First
- Dimensions: 33x22
Heating
- Central, Electric, Heat Pump
Cooling
- Central Air
Appliances
- Included: Oven, Cooktop, Dishwasher, Disposal, Dryer, Electric Water Heater, Exhaust Fan
- Laundry: Electric Dryer Hookup, In Kitchen
Features
- Built-in Features, Cathedral Ceiling(s), Ceiling Fan(s)
- Flooring: Carpet, Tile
- Doors: Sliding Doors
- Has fireplace: No
Interior area
- Total structure area: 4,035
- Total interior livable area: 2,882 sqft
Property
Parking
- Total spaces: 3
- Parking features: Garage Door Opener
- Attached garage spaces: 3
Features
- Levels: One
- Stories: 1
- Exterior features: Irrigation System, Rain Gutters
- Has private pool: Yes
- Pool features: Auto Cleaner, Gunite, Lighting, Screen Enclosure
Lot
- Size: 0.29 Acres
- Dimensions: 104 x 122
- Features: City Lot, Near Golf Course, Oversized Lot, Sidewalk
Details
- Parcel number: 172816186890000330
- Special conditions: None
Construction
Type & style
- Home type: SingleFamily
- Architectural style: Traditional
- Property subtype: Single Family Residence
Materials
- Block, Stucco
- Foundation: Slab
- Roof: Shingle
Condition
- New construction: No
- Year built: 1984
Utilities & green energy
- Sewer: Public Sewer
- Water: None
- Utilities for property: Fire Hydrant, Public, Sewer Connected, Sprinkler Well, Street Lights, Underground Utilities, Water Connected
Community & HOA
Community
- Pet fee: $0 monthly
- Subdivision: COUNTRYSIDE TRACTS 92/93-II III/94-II III
HOA
- Has HOA: Yes
- HOA fee: $8 monthly
- HOA name: Russ Smith
- HOA phone: 727-543-2630
Location
- Region: Clearwater
Financial & listing details
- Price per square foot: $290/sqft
- Tax assessed value: $719,580
- Annual tax amount: $10,283
- Date on market: 2/20/2024
- Cumulative days on market: 122 days
- Listing terms: Cash,Conventional,FHA,VA Loan
- Ownership: Fee Simple
- Total actual rent: 0
- Road surface type: Asphalt
Price history
| Date | Event | Price |
|---|---|---|
| 4/15/2024 | Sold | $836,000-1.5%$290/sqft |
Source:  Stellar MLS #U8231563 Report a problem Stellar MLS #U8231563 Report a problem | ||
| 3/8/2024 | Pending sale | $849,000$295/sqft |
Source: Stellar MLS #U8231563 Report a problem | ||
| 2/20/2024 | Listed for sale | $849,000-5.7%$295/sqft |
Source: Stellar MLS #U8231563 Report a problem | ||
| 1/7/2024 | Listing removed | -- |
Source: Stellar MLS #U8214854 Report a problem | ||
| 12/31/2023 | Price change | $899,900-10%$312/sqft |
Source: Stellar MLS #U8214854 Report a problem | ||
| 10/25/2023 | Price change | $999,999-9.1%$347/sqft |
Source: Stellar MLS #U8214854 Report a problem | ||
| 9/24/2023 | Listed for sale | $1,100,000+83.3%$382/sqft |
Source: Stellar MLS #U8214854 Report a problem | ||
| 11/30/2022 | Sold | $600,000-7.7%$208/sqft |
Source: Public Record Report a problem | ||
| 10/21/2022 | Pending sale | $649,900$226/sqft |
Source: Stellar MLS #T3399678 Report a problem | ||
| 10/20/2022 | Price change | $649,900-3.7%$226/sqft |
Source: Stellar MLS #T3399678 Report a problem | ||
| 9/25/2022 | Price change | $674,900-3.4%$234/sqft |
Source: Stellar MLS #T3399678 Report a problem | ||
| 9/12/2022 | Price change | $699,000-2.9%$243/sqft |
Source: Stellar MLS #T3399678 Report a problem | ||
| 8/31/2022 | Listed for sale | $719,900+141.6%$250/sqft |
Source: Stellar MLS #T3399678 Report a problem | ||
| 2/7/2014 | Sold | $298,000-0.6%$103/sqft |
Source: Public Record Report a problem | ||
| 9/12/2013 | Price change | $299,900-6.3%$104/sqft |
Source: Homepath #U7583081 Report a problem | ||
| 8/10/2013 | Price change | $319,900-4.8%$111/sqft |
Source: Homepath #U7583081 Report a problem | ||
| 5/24/2013 | Listed for sale | $335,900+30.9%$117/sqft |
Source: Homepath Report a problem | ||
| 3/18/2013 | Sold | $256,700-41%$89/sqft |
Source: Public Record Report a problem | ||
| 10/10/2008 | Listing removed | $435,000$151/sqft |
Source: Owner Report a problem | ||
| 8/28/2008 | Listed for sale | $435,000+32.2%$151/sqft |
Source: Owner Report a problem | ||
| 7/8/2004 | Sold | $329,000+95.8%$114/sqft |
Source: Public Record Report a problem | ||
| 9/2/1997 | Sold | $168,000$58/sqft |
Source: Public Record Report a problem | ||
Public tax history
| Year | Property taxes | Tax assessment |
|---|---|---|
| 2024 | $11,892 +15.6% | $586,820 +10% |
| 2023 | $10,283 +98.6% | $533,473 +72.4% |
| 2022 | $5,179 -1.3% | $309,376 +3% |
| 2021 | $5,246 +0.3% | $300,365 +1.4% |
| 2020 | $5,230 +1.8% | $296,218 +2.3% |
| 2019 | $5,137 | $289,558 +1.9% |
| 2018 | $5,137 +1.4% | $284,159 +2.1% |
| 2017 | $5,066 +5.6% | $278,314 +2.1% |
| 2016 | $4,795 -1.5% | $272,590 +0.7% |
| 2015 | $4,867 -10.5% | $270,695 +5.8% |
| 2014 | $5,438 -0.9% | $255,779 +0.2% |
| 2013 | $5,487 +6.6% | $255,285 +6.5% |
| 2012 | $5,146 | $239,593 -8.5% |
| 2011 | -- | $261,826 +4.1% |
| 2010 | -- | $251,462 -12.6% |
| 2009 | -- | $287,555 -15.6% |
| 2008 | $6,122 | $340,800 +2% |
| 2007 | -- | $334,039 +5.6% |
| 2005 | -- | $316,400 +15.6% |
| 2004 | $3,762 +1.7% | $273,600 +23.2% |
| 2003 | $3,701 +4.6% | $222,000 +7.7% |
| 2002 | $3,539 | $206,200 +2.7% |
| 2001 | $3,539 +3.9% | $200,800 +14% |
| 2000 | $3,405 | $176,200 |
Find assessor info on the county website
Neighborhood: Countryside Northridge
Nearby homes
- $899,0004 bd3 ba2.9k sqft2711 Brattle Ln, Clearwater, FL 33761Sold
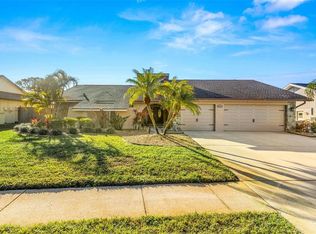
- $850,0004 bd4 ba2.8k sqft2704 Montague Ct E, Clearwater, FL 33761Sold
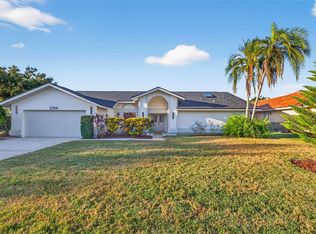
- $517,0004 bd4 ba2.8k sqft2704 E Montague Ct E, Clearwater, FL 33761Sold
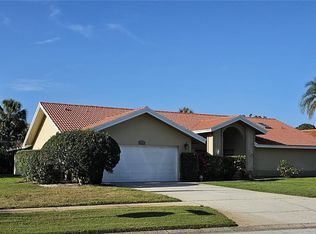
- $778,700-- bd3 ba2.9k sqft2710 Montague Ct E, Clearwater, FL 33761Off Market
- $699,9994 bd3 ba3k sqft2695 Brattle Ln, Clearwater, FL 33761For Sale
- $659,700-- bd3 ba2.6k sqft2706 Brattle Ln, Clearwater, FL 33761Off Market
- $810,7004 bd3 ba3.1k sqft2717 Brattle Ln, Clearwater, FL 33761Off Market
- $786,4005 bd3 ba2.9k sqft2696 Montague Ct W, Clearwater, FL 33761Off Market
Nearby schools
GreatSchools rating
- 8/10Curlew Creek Elementary SchoolGrades: PK-5Distance: 0.9 mi
- 6/10Safety Harbor Middle SchoolGrades: 6-8Distance: 3.9 mi
- 5/10Countryside High SchoolGrades: PK,9-12Distance: 1.8 mi
Schools provided by the listing agent
- Elementary: Curlew Creek Elementary-PN
- Middle: Safety Harbor Middle-PN
- High: Countryside High-PN
Source: Stellar MLS. This data may not be complete. We recommend contacting the local school district to confirm school assignments for this home.
Get a cash offer in 3 minutes
Find out how much your home could sell for in as little as 3 minutes with a no-obligation cash offer.
Estimated market value
$857,900
Get a cash offer in 3 minutes
Find out how much your home could sell for in as little as 3 minutes with a no-obligation cash offer.
Estimated market value
$857,900
- Florida
- Pinellas County
- Clearwater
- 33761
- Countryside Northridge
- 2705 Brattle Ln
Nearby cities
Nearby neighborhoods
Nearby zip codes
Other Clearwater Topics
