Welcome to your dream home—a meticulously renovated 4-bedroom, 3-bathroom pool residence with a dedicated office, nestled in the highly sought-after community of Countryside Northridge. Offering an impressive 2,928 square feet of refined living space, this home is perfectly situated near the prestigious Countryside Country Club, premier shopping, fine dining, Tampa International Airport, serene parks, and the pristine Gulf beaches. Step inside to an open-concept design that seamlessly blends sophistication and functionality. The heart of the home—a newly reimagined kitchen—boasts gleaming Quartz countertops, state-of-the-art stainless steel appliances, and custom cabinetry, all crafted to inspire culinary creativity. Every detail throughout the home reflects thoughtful upgrades, from the impact-resistant windows and sliders to the modern interior doors and elegant window treatments. The three updated bathrooms offer a spa-like retreat, while the renovated pool area is an entertainer’s paradise. Enclosed by a newly upgraded pool cage and surrounded by stunning pavers, the pool features a luxurious spa, inviting you to unwind in style. The lush landscaping enhances the home’s curb appeal, creating a serene outdoor sanctuary. This property is as practical as it is beautiful, with paid-for solar panels reducing the average monthly electric bill to an astonishing $45. Recent upgrades include new attic insulation, a replaced chimney chase, a new flat roof, and impact-resistant windows, sliders and garage doors for added security and energy efficiency. Turnkey and flawless, this residence invites you to indulge in a lifestyle of elegance, comfort, and convenience. Don’t miss the chance to make this extraordinary property your forever home—schedule your private tour today!
Sold for $899,000
$899,000
2711 BRATTLE LANE, CLEARWATER, FL 33761
4beds
2,928sqft
Single Family Residence
Built in 1984
10,446 Square Feet Lot
$855,400 Zestimate®
$307/sqft
$4,356 Estimated rent
Home value
$855,400
$770,000 - $949,000
$4,356/mo
Zestimate® history
Owner options
List your home for rent
$4,356/mo
Rent Zestimate®
Find your next renter with Zillow Rental Manager. Plus, with online applications, you can quickly screen prospective tenants – for free.
$4,356/mo
Rent Zestimate®
Refinance and save
$6,177/mo
Est. payment
Refinancing to a lower rate could help reduce your monthly payments and save thousands over the life of the loan.
$6,177/mo
Est. payment
Explore your selling options
Work with a Zillow partner agent
Leverage their expertise and Zillow's premium Showcase listings to get your home seen by more buyers.
Get startedList with your own agent
Get your home in front of millions of buyers by listing it on Zillow.
Learn how to do itSell it yourself
Take full control of how buyers see your home on Zillow by listing For Sale by Owner (FSBO).
List your homeWhat's special
Dedicated officeRenovated pool areaGleaming quartz countertopsCustom cabinetryModern interior doorsLuxurious spaOpen-concept design
Zillow last checked:
Listing updated:
Listed by:
Christopher Negvesky 571-437-4344,
KELLER WILLIAMS REALTY- PALM H 727-772-0772
Bought with:
Amanda Siftar, 3137210
REAL BROKER, LLC
Source: Stellar MLS,MLS#: TB8328789 Originating MLS: Suncoast Tampa
Originating MLS: Suncoast Tampa
Facts & features
Interior
Bedrooms & bathrooms
- Bedrooms: 4
- Bathrooms: 3
- Full bathrooms: 3
Primary bedroom
- Features: Ceiling Fan(s), Walk-In Closet(s)
- Level: First
- Area: 256 Square Feet
- Dimensions: 16x16
Bedroom 2
- Features: Dual Closets
- Level: First
- Area: 143 Square Feet
- Dimensions: 11x13
Bedroom 3
- Features: Built-in Closet
- Level: First
- Area: 143 Square Feet
- Dimensions: 11x13
Bedroom 4
- Features: Built-in Closet
- Level: First
- Area: 143 Square Feet
- Dimensions: 11x13
Family room
- Features: Ceiling Fan(s)
- Level: First
- Area: 330 Square Feet
- Dimensions: 15x22
Kitchen
- Features: Stone Counters
- Level: First
- Area: 256 Square Feet
- Dimensions: 16x16
Living room
- Features: Ceiling Fan(s)
- Level: First
- Area: 304 Square Feet
- Dimensions: 16x19
Office
- Features: Built-In Shelving, Built-in Closet
- Level: First
- Area: 168 Square Feet
- Dimensions: 12x14
Heating
- Electric, Solar
Cooling
- Central Air
Appliances
- Included: Dishwasher, Disposal, Dryer, Microwave, Refrigerator, Wine Refrigerator
- Laundry: Inside, Laundry Room
Features
- High Ceilings, Kitchen/Family Room Combo, Primary Bedroom Main Floor, Stone Counters, Walk-In Closet(s), Wet Bar
- Flooring: Ceramic Tile, Engineered Hardwood, Laminate
- Doors: Outdoor Kitchen
- Windows: Window Treatments
- Has fireplace: Yes
Interior area
- Total structure area: 2,928
- Total interior livable area: 2,928 sqft
Property
Parking
- Total spaces: 3
- Parking features: Garage - Attached
- Attached garage spaces: 3
Features
- Levels: One
- Stories: 1
- Exterior features: Lighting, Outdoor Kitchen
- Has private pool: Yes
- Pool features: Screen Enclosure
- Has spa: Yes
- Spa features: In Ground
Lot
- Size: 10,446 Square Feet
- Dimensions: 85 x 127
Details
- Parcel number: 172816186890000340
- Special conditions: None
Construction
Type & style
- Home type: SingleFamily
- Property subtype: Single Family Residence
Materials
- Block, Stucco
- Foundation: Slab
- Roof: Shingle
Condition
- New construction: No
- Year built: 1984
Utilities & green energy
- Sewer: Public Sewer
- Water: None
- Utilities for property: Cable Connected, Electricity Connected, Fiber Optics, Natural Gas Available, Sewer Connected, Solar, Water Connected
Community & HOA
Community
- Features: Deed Restrictions
- Pet fee: $0 monthly
- Subdivision: COUNTRYSIDE TRACTS 92/93-II III/94-II III
HOA
- Has HOA: Yes
- HOA fee: $10 monthly
- HOA name: Maria Canant
Location
- Region: Clearwater
Financial & listing details
- Price per square foot: $307/sqft
- Tax assessed value: $766,733
- Annual tax amount: $7,166
- Date on market: 12/27/2024
- Listing terms: Cash,Conventional,FHA,VA Loan
- Ownership: Fee Simple
- Total actual rent: 0
- Electric utility on property: Yes
- Road surface type: Asphalt
Price history
| Date | Event | Price |
|---|---|---|
| 1/27/2025 | Sold | $899,000$307/sqft |
Source:  Stellar MLS #TB8328789 Report a problem Stellar MLS #TB8328789 Report a problem | ||
| 12/30/2024 | Pending sale | $899,000$307/sqft |
Source: Stellar MLS #TB8328789 Report a problem | ||
| 12/27/2024 | Listed for sale | $899,000+113%$307/sqft |
Source: Stellar MLS #TB8328789 Report a problem | ||
| 11/9/2015 | Sold | $422,000+119.8%$144/sqft |
Source: Public Record Report a problem | ||
| 9/20/1999 | Sold | $192,000$66/sqft |
Source: Public Record Report a problem | ||
Public tax history
| Year | Property taxes | Tax assessment |
|---|---|---|
| 2025 | $7,673 +5.4% | $438,846 +2.9% |
| 2024 | $7,279 +1.6% | $426,478 +3% |
| 2023 | $7,166 +2.7% | $414,056 +3% |
| 2022 | $6,975 -1.4% | $401,996 +3% |
| 2021 | $7,073 +0.3% | $390,287 +1.4% |
| 2020 | $7,055 +1.7% | $384,898 +2.3% |
| 2019 | $6,936 | $376,244 +1.9% |
| 2018 | $6,936 +1.3% | $369,229 +3.7% |
| 2017 | $6,845 +9.1% | $356,155 +3.6% |
| 2016 | $6,273 +52.2% | $343,890 +46% |
| 2015 | $4,122 +0.5% | $235,540 +0.8% |
| 2014 | $4,101 +0.6% | $233,671 +1.5% |
| 2013 | $4,075 +2% | $230,218 +1.7% |
| 2012 | $3,996 | $226,370 -5.8% |
| 2011 | -- | $240,381 +1.5% |
| 2010 | -- | $236,829 -6.7% |
| 2009 | -- | $253,731 +0.1% |
| 2008 | $4,344 | $253,478 +3% |
| 2007 | -- | $246,095 -16.9% |
| 2005 | -- | $296,000 +14% |
| 2004 | $4,624 +1.6% | $259,600 +16.9% |
| 2003 | $4,550 -2.7% | $222,100 +6.8% |
| 2002 | $4,675 | $208,000 +2.8% |
| 2001 | $4,675 +13.6% | $202,400 +13.1% |
| 2000 | $4,114 | $178,900 |
Find assessor info on the county website
Neighborhood: Countryside Northridge
Nearby homes
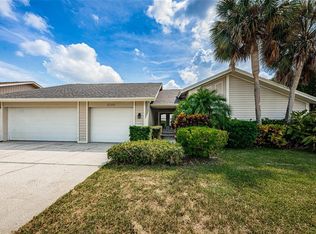
- $808,9004 bd3 ba3.1k sqft2717 Brattle Ln, Clearwater, FL 33761Off Market
- $836,0004 bd3 ba2.8k sqft2705 Brattle Ln, Clearwater, FL 33761Sold
- $759,700-- bd3 ba2.9k sqft2710 Montague Ct E, Clearwater, FL 33761Off Market
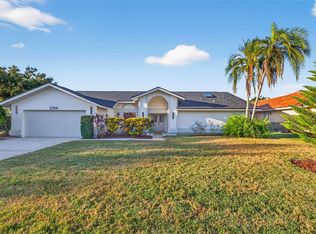
- $850,0004 bd4 ba2.8k sqft2704 Montague Ct E, Clearwater, FL 33761Sold
- $517,0004 bd4 ba2.8k sqft2704 E Montague Ct E, Clearwater, FL 33761Sold
- $907,5004 bd3 ba2.9k sqft2723 Brattle Ln, Clearwater, FL 33761Sold
- $801,800-- bd3 ba3.1k sqft2712 Montague Ct E, Clearwater, FL 33761Off Market
- $645,300-- bd3 ba2.6k sqft2706 Brattle Ln, Clearwater, FL 33761Off Market
Nearby schools
GreatSchools rating
- 8/10Curlew Creek Elementary SchoolGrades: PK-5Distance: 0.8 mi
- 6/10Safety Harbor Middle SchoolGrades: 6-8Distance: 3.9 mi
- 5/10Countryside High SchoolGrades: PK,9-12Distance: 1.8 mi
Schools provided by the listing agent
- Elementary: Curlew Creek Elementary-PN
- Middle: Safety Harbor Middle-PN
- High: Countryside High-PN
Source: Stellar MLS. This data may not be complete. We recommend contacting the local school district to confirm school assignments for this home.
Get a cash offer in 3 minutes
Find out how much your home could sell for in as little as 3 minutes with a no-obligation cash offer.
Estimated market value
$855,400
Get a cash offer in 3 minutes
Find out how much your home could sell for in as little as 3 minutes with a no-obligation cash offer.
Estimated market value
$855,400
- Florida
- Pinellas County
- Clearwater
- 33761
- Countryside Northridge
- 2711 BRATTLE LANE
Nearby cities
Nearby neighborhoods
Nearby zip codes
Other Clearwater Topics
