Welcome to your dream home in the heart of Castle Rock! This beautifully maintained residence at 2668 Scouter Ln boasts an expansive chef's kitchen that is a culinary enthusiast’s delight. Featuring stunning granite countertops, double ovens, a 5-burner gas range, and a large island, this kitchen seamlessly flows into the upgraded dining room, perfect for entertaining and family gatherings. As you step inside, you’ll be greeted by expansive engineered hardwood floors that grace the main level, providing both elegance and durability. The primary bedroom offers a serene retreat with an ensuite bathroom complete with tile floors, a spacious shower, and double sinks for added convenience. Upstairs, discover a versatile loft/flex space ideal for a home office or play area, along with convenient upstairs laundry. The garden-level basement is a blank canvas, already plumbed for a bathroom and equipped with radon mitigation and a sump pump, allowing for future expansion. The oversized garage is a handyman's paradise, featuring built-in shelves and a workbench, making it perfect for all your DIY projects. Also the home has owned Solar Panels adding $25,000 in value. And let’s not forget about the remarkable town of Castle Rock! Known for its stunning natural landscapes, vibrant community, and family-friendly atmosphere, Castle Rock offers a plethora of outdoor activities, shopping, dining, and top-rated schools. Enjoy the small-town charm while being just a short drive from the hustle and bustle of Denver. Don’t miss your chance to own this remarkable home in a fantastic location! Schedule your private showing today!
Sold for $615,000
$615,000
2668 Scoter Lane, Castle Rock, CO 80104
3beds
3,206sqft
Single Family Residence
Built in 2017
4,574 Square Feet Lot
$608,200 Zestimate®
$192/sqft
$3,608 Estimated rent
Home value
$608,200
$578,000 - $639,000
$3,608/mo
Zestimate® history
Owner options
List your home for rent
$3,608/mo
Rent Zestimate®
Find your next renter with Zillow Rental Manager. Plus, with online applications, you can quickly screen prospective tenants – for free.
$3,608/mo
Rent Zestimate®
Refinance and save
$3,774/mo
Est. payment
Refinancing to a lower rate could help reduce your monthly payments and save thousands over the life of the loan.
$3,774/mo
Est. payment
Explore your selling options
Work with a Zillow partner agent
Leverage their expertise and Zillow's premium Showcase listings to get your home seen by more buyers.
Get startedList with your own agent
Get your home in front of millions of buyers by listing it on Zillow.
Learn how to do itSell it yourself
Take full control of how buyers see your home on Zillow by listing For Sale by Owner (FSBO).
List your homeWhat's special
Garden-level basementSump pumpLarge islandDouble ovensPlumbed for a bathroomUpstairs laundryExpansive engineered hardwood floors
Zillow last checked:
Listing updated:
Listed by:
Brooke VanHavermaat 970-290-3048 brookevhomes@gmail.com,
Real Broker, LLC DBA Real
Bought with:
Shirley Pettit, 100053183
Keller Williams Real Estate LLC
Source: REcolorado as distributed by MLS GRID,MLS#: 4033283
Facts & features
Interior
Bedrooms & bathrooms
- Bedrooms: 3
- Bathrooms: 3
- Full bathrooms: 2
- 1/2 bathrooms: 1
- Main level bathrooms: 1
Primary bedroom
- Level: Upper
Bedroom
- Level: Upper
Bedroom
- Level: Upper
Primary bathroom
- Level: Upper
Bathroom
- Level: Upper
Bathroom
- Level: Main
Dining room
- Level: Main
Kitchen
- Level: Main
Laundry
- Level: Upper
Living room
- Level: Main
Loft
- Level: Upper
Heating
- Active Solar, Forced Air
Cooling
- Central Air
Appliances
- Included: Dishwasher, Disposal, Double Oven, Microwave, Oven, Range, Refrigerator
- Laundry: In Unit
Features
- Eat-in Kitchen, Granite Counters, High Speed Internet, Kitchen Island, Pantry, Radon Mitigation System, Smart Thermostat, Smoke Free, Walk-In Closet(s), Wired for Data
- Flooring: Carpet, Tile, Wood
- Windows: Double Pane Windows, Window Coverings, Window Treatments
- Basement: Bath/Stubbed,Unfinished
- Number of fireplaces: 1
- Fireplace features: Family Room
Interior area
- Total structure area: 3,206
- Total interior livable area: 3,206 sqft
- Finished area above ground: 2,228
- Finished area below ground: 0
Property
Parking
- Total spaces: 2
- Parking features: Electric Vehicle Charging Station(s)
- Attached garage spaces: 2
Features
- Levels: Two
- Stories: 2
- Patio & porch: Deck
- Exterior features: Balcony, Private Yard
Lot
- Size: 4,574 Square Feet
Details
- Parcel number: R0488924
- Special conditions: Standard
Construction
Type & style
- Home type: SingleFamily
- Property subtype: Single Family Residence
Materials
- Frame
- Roof: Composition
Condition
- Year built: 2017
Details
- Builder name: Richmond American Homes
Utilities & green energy
- Sewer: Public Sewer
- Water: Public
- Utilities for property: Electricity Connected, Natural Gas Available, Natural Gas Connected
Community & HOA
Community
- Security: Carbon Monoxide Detector(s), Radon Detector, Security Entrance, Smoke Detector(s)
- Subdivision: Crystal Valley Ranch
HOA
- Has HOA: Yes
- Amenities included: Fitness Center, Park, Playground, Pool, Tennis Court(s), Trail(s)
- Services included: Maintenance Grounds, Recycling, Trash
- HOA fee: $83 monthly
- HOA name: Crystal Valley Ranch
- HOA phone: 719-473-5000
Location
- Region: Castle Rock
Financial & listing details
- Price per square foot: $192/sqft
- Tax assessed value: $607,770
- Annual tax amount: $3,163
- Date on market: 6/20/2025
- Listing terms: 1031 Exchange,Cash,Conventional,FHA,VA Loan
- Exclusions: Sellers Personal Property & Staging Items
- Ownership: Individual
- Electric utility on property: Yes
- Road surface type: Paved
Price history
| Date | Event | Price |
|---|---|---|
| 8/1/2025 | Sold | $615,000$192/sqft |
Source:  REcolorado as distributed by MLS GRID #4033283 Report a problem REcolorado as distributed by MLS GRID #4033283 Report a problem | ||
| 6/23/2025 | Pending sale | $615,000$192/sqft |
Source: REcolorado as distributed by MLS GRID #4033283 Report a problem | ||
| 6/20/2025 | Listed for sale | $615,000+46.3%$192/sqft |
Source: REcolorado as distributed by MLS GRID #4033283 Report a problem | ||
| 5/18/2023 | Listing removed | -- |
Source: Zillow Rentals Report a problem | ||
| 5/8/2023 | Listed for rent | $3,200$1/sqft |
Source: Zillow Rentals Report a problem | ||
| 4/17/2017 | Sold | $420,500$131/sqft |
Source: Public Record Report a problem | ||
Public tax history
| Year | Property taxes | Tax assessment |
|---|---|---|
| 2025 | $3,163 +8.7% | $37,990 -9.8% |
| 2024 | $2,910 +32.4% | $42,110 -0.9% |
| 2023 | $2,197 -35.6% | $42,510 +44.4% |
| 2022 | $3,411 | $29,440 -2.8% |
| 2021 | -- | $30,290 +1% |
| 2020 | $3,587 +1.4% | $29,990 |
| 2019 | $3,539 | $29,990 +10.6% |
| 2018 | $3,539 +252.5% | $27,120 +236.5% |
| 2017 | $1,004 +125.6% | $8,060 |
| 2016 | $445 | -- |
| 2015 | -- | -- |
Find assessor info on the county website
Neighborhood: 80104
Nearby homes
- $570,8003 bd3 ba2.2k sqft2652 Scoter Ln, Castle Rock, CO 80104Off Market
- $661,7004 bd4 ba3.3k sqft2684 Scoter Ln, Castle Rock, CO 80104Off Market
- $589,0004 bd4 ba2.9k sqft2636 Scoter Ln, Castle Rock, CO 80104Sold
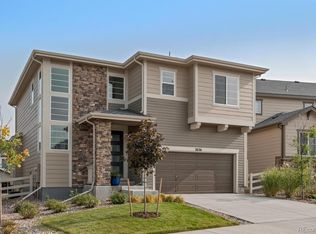
- $559,7004 bd3 ba2k sqft2717 Garganey Dr, Castle Rock, CO 80104Off Market
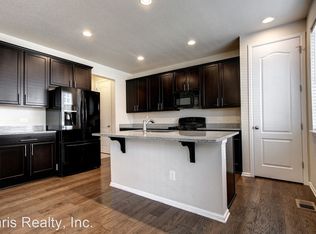
- $575,1003 bd3 ba3.3k sqft2705 Garganey Dr, Castle Rock, CO 80104Off Market
- $665,2404 bd4 ba2.9k sqft2683 Garganey Dr, Castle Rock, CO 80104Sold
- $578,8003 bd3 ba2.2k sqft2665 Scoter Ln, Castle Rock, CO 80104Off Market
- $665,5004 bd3 ba2.6k sqft2731 Garganey Dr, Castle Rock, CO 80104Off Market
Nearby schools
GreatSchools rating
- 6/10South Ridge Elementary An Ib World SchoolGrades: K-5Distance: 2 mi
- 5/10Mesa Middle SchoolGrades: 6-8Distance: 3 mi
- 7/10Douglas County High SchoolGrades: 9-12Distance: 3.5 mi
Schools provided by the listing agent
- Elementary: South Ridge
- Middle: Mesa
- High: Douglas County
- District: Douglas RE-1
Source: REcolorado as distributed by MLS GRID. This data may not be complete. We recommend contacting the local school district to confirm school assignments for this home.
Get a cash offer in 3 minutes
Find out how much your home could sell for in as little as 3 minutes with a no-obligation cash offer.
Estimated market value
$608,200
Get a cash offer in 3 minutes
Find out how much your home could sell for in as little as 3 minutes with a no-obligation cash offer.
Estimated market value
$608,200
- Colorado
- Douglas County
- Castle Rock
- 80104
- 2668 Scoter Lane
Nearby cities
Nearby neighborhoods
Nearby zip codes
Other Castle Rock Topics
