New Price!! This home has it all! South facing, 4 bedrooms upstairs, amazing upgrades, covered patio, impeccably maintained, finished basement! The main floor has hardwood floors, an open living room with a gas fireplace, dining area, gourmet kitchen with beautiful slab granite counters, subway tile, upgraded white cabinets with roll out shelves, double oven, pantry, and powder bathroom. Upstairs you will love the primary bedroom with coffered ceilings and custom crown moulding, upgraded primary bathroom with dual vanity, undermount sink, spa-like shower, frameless shower door, tile flooring, and spacious walk-in closet. There are 3 additional bedrooms, a full bathroom, and a convenient laundry room with cabinets upstairs adds to the ease of daily living. The custom finished basement adds great living area with a huge rec room, fun play room with loft, wet bar, and 3/4 bathroom. The garage has an upgraded epoxy floor, 8’ insulated garage door, and a storage shelf. The HOA includes access to The Pinnacle Recreation Center, complete with a swimming pool, workout center, gathering area with a large kitchen, outdoor features a super slide, multi sports court and sports field, terraced amphitheater, picnic area, and dog park. Enjoy the Food Truck Rally twice-a-month. Walk to Rhyolite Park and scenic trails then enjoy views of Castle Rock. You will love this home and the neighborhood amenities!
Sold for $665,240
$665,240
2683 Garganey Drive, Castle Rock, CO 80104
4beds
2,902sqft
Single Family Residence
Built in 2016
3,920 Square Feet Lot
$662,600 Zestimate®
$229/sqft
$3,601 Estimated rent
Home value
$662,600
$629,000 - $696,000
$3,601/mo
Zestimate® history
Owner options
List your home for rent
$3,601/mo
Rent Zestimate®
Find your next renter with Zillow Rental Manager. Plus, with online applications, you can quickly screen prospective tenants – for free.
$3,601/mo
Rent Zestimate®
Refinance and save
$4,079/mo
Est. payment
Refinancing to a lower rate could help reduce your monthly payments and save thousands over the life of the loan.
$4,079/mo
Est. payment
Explore your selling options
Work with a Zillow partner agent
Leverage their expertise and Zillow's premium Showcase listings to get your home seen by more buyers.
Get startedList with your own agent
Get your home in front of millions of buyers by listing it on Zillow.
Learn how to do itSell it yourself
Take full control of how buyers see your home on Zillow by listing For Sale by Owner (FSBO).
List your homeWhat's special
Zillow last checked:
Listing updated:
Listed by:
Mary Jane Ogle 303-921-0121 MJ@AGENTinDENVER.com,
eXp Realty, LLC
Bought with:
Sylvia Bath, 100019545
Realty One Group Premier
Source: REcolorado as distributed by MLS GRID,MLS#: 8553135
Facts & features
Interior
Bedrooms & bathrooms
- Bedrooms: 4
- Bathrooms: 4
- Full bathrooms: 1
- 3/4 bathrooms: 2
- 1/2 bathrooms: 1
- Main level bathrooms: 1
Primary bedroom
- Description: Spacious Primary Bedroom, Ceiling Fan
- Level: Upper
- Area: 234 Square Feet
- Dimensions: 18 x 13
Bedroom
- Description: Bedroom #2, Ceiling Fan
- Level: Upper
- Area: 110 Square Feet
- Dimensions: 11 x 10
Bedroom
- Description: Bedroom #3, Ceiling Fan
- Level: Upper
- Area: 150 Square Feet
- Dimensions: 15 x 10
Bedroom
- Description: Bedroom #4, Ceiling Fan
- Level: Upper
- Area: 156 Square Feet
- Dimensions: 12 x 13
Primary bathroom
- Description: Spa-Like Primary Bathroom, Super Shower, Frameless Shower Door, Granite Counters, Tile Floor, Large Walk-In Closet
- Level: Upper
- Area: 100 Square Feet
- Dimensions: 10 x 10
Bathroom
- Description: Convenient Powder Bathroom
- Level: Main
- Area: 25 Square Feet
- Dimensions: 5 x 5
Bathroom
- Description: Main Full Bathroom With Tile
- Level: Upper
- Area: 60 Square Feet
- Dimensions: 6 x 10
Bathroom
- Description: Custom Bathroom, Tile Flloring, Vanity
- Level: Basement
- Area: 45 Square Feet
- Dimensions: 9 x 5
Bonus room
- Description: 2 Level Play Room, Reading Room
- Level: Basement
- Area: 15 Square Feet
- Dimensions: 5 x 3
Dining room
- Description: Dining Room With Lighting
- Level: Main
- Area: 150 Square Feet
- Dimensions: 15 x 10
Great room
- Description: Huge Rec Room, Fun Play Room With Loft, Wet Bar, Storage Under The Stairs
- Level: Basement
- Area: 520 Square Feet
- Dimensions: 20 x 26
Kitchen
- Description: Upgraded Kitchen With Beautiful Slab Granite Counters, Subway Tile, Upgraded White Cabinets With Roll Out Shelves, Double Oven, Pantry
- Level: Main
- Area: 135 Square Feet
- Dimensions: 15 x 9
Laundry
- Description: Upstairs Laundry Room With Cabinets
- Level: Upper
- Area: 30 Square Feet
- Dimensions: 5 x 6
Living room
- Description: Living Room With Gas Fireplace
- Level: Main
- Area: 195 Square Feet
- Dimensions: 15 x 13
Utility room
- Description: Large Utility Room With Strorage
- Level: Basement
- Area: 60 Square Feet
- Dimensions: 4 x 15
Heating
- Forced Air
Cooling
- Central Air
Appliances
- Included: Dishwasher, Disposal, Double Oven, Microwave, Self Cleaning Oven
- Laundry: In Unit
Features
- Ceiling Fan(s), Entrance Foyer, Granite Counters, High Ceilings, High Speed Internet, Kitchen Island, Open Floorplan, Pantry, Primary Suite, Smoke Free, Walk-In Closet(s), Wet Bar
- Flooring: Carpet, Tile
- Windows: Window Coverings
- Basement: Finished,Full
- Number of fireplaces: 1
- Fireplace features: Family Room
- Common walls with other units/homes: No Common Walls
Interior area
- Total structure area: 2,902
- Total interior livable area: 2,902 sqft
- Finished area above ground: 2,076
- Finished area below ground: 695
Property
Parking
- Total spaces: 2
- Parking features: Floor Coating, Insulated Garage
- Attached garage spaces: 2
Features
- Levels: Two
- Stories: 2
- Patio & porch: Covered, Patio
- Fencing: Full
Lot
- Size: 3,920 Square Feet
- Features: Landscaped, Master Planned, Sprinklers In Front, Sprinklers In Rear
Details
- Parcel number: R0488937
- Special conditions: Standard
Construction
Type & style
- Home type: SingleFamily
- Property subtype: Single Family Residence
Materials
- Frame
- Foundation: Slab
- Roof: Composition
Condition
- Year built: 2016
Utilities & green energy
- Electric: 110V, 220 Volts
- Water: Public
- Utilities for property: Cable Available, Electricity Connected, Internet Access (Wired), Natural Gas Connected
Community & HOA
Community
- Security: Carbon Monoxide Detector(s)
- Subdivision: Crystal Valley Ranch
HOA
- Has HOA: Yes
- HOA fee: $86 monthly
- HOA name: Crystal Valley Ranch HOA
- HOA phone: 720-633-9722
Location
- Region: Castle Rock
Financial & listing details
- Price per square foot: $229/sqft
- Tax assessed value: $606,581
- Annual tax amount: $2,909
- Date on market: 4/10/2024
- Listing terms: Cash,Conventional,FHA,VA Loan
- Exclusions: Refrigerator, Washer, Dryer, Beverage Refrigerator
- Ownership: Individual
- Electric utility on property: Yes
- Road surface type: Paved
Price history
| Date | Event | Price |
|---|---|---|
| 5/11/2026 | Sold | $665,240+0.8%$229/sqft |
Source: Public Record Report a problem | ||
| 7/30/2024 | Sold | $660,000-0.8%$227/sqft |
Source:  REcolorado as distributed by MLS GRID #8553135 Report a problem REcolorado as distributed by MLS GRID #8553135 Report a problem | ||
| 6/30/2024 | Pending sale | $665,000$229/sqft |
Source: REcolorado as distributed by MLS GRID #8553135 Report a problem | ||
| 4/29/2024 | Price change | $665,000-1.5%$229/sqft |
Source: REcolorado as distributed by MLS GRID #8553135 Report a problem | ||
| 4/10/2024 | Listed for sale | $675,000+57.3%$233/sqft |
Source: REcolorado as distributed by MLS GRID #8553135 Report a problem | ||
| 4/30/2019 | Sold | $429,000-1.4%$148/sqft |
Source: Public Record Report a problem | ||
| 3/27/2019 | Pending sale | $435,000$150/sqft |
Source: LIV Sotheby's International Realty #5896634 Report a problem | ||
| 3/21/2019 | Price change | $435,000-0.7%$150/sqft |
Source: LIV Sotheby's International Realty #5896634 Report a problem | ||
| 3/1/2019 | Listed for sale | $438,000+18.5%$151/sqft |
Source: LIV Sotheby's International Realty #5896634 Report a problem | ||
| 9/29/2016 | Sold | $369,500$127/sqft |
Source: Public Record Report a problem | ||
Public tax history
| Year | Property taxes | Tax assessment |
|---|---|---|
| 2025 | $3,161 +8.7% | $37,910 -9.9% |
| 2024 | $2,909 +39.7% | $42,080 -1% |
| 2023 | $2,082 -35.6% | $42,490 +52.3% |
| 2022 | $3,231 | $27,890 -2.8% |
| 2021 | -- | $28,690 +2.5% |
| 2020 | $3,347 -0.5% | $27,980 |
| 2019 | $3,363 0% | $27,980 +8.6% |
| 2018 | $3,363 +4.8% | $25,770 |
| 2017 | $3,210 +632.2% | $25,770 |
| 2016 | $438 | -- |
| 2015 | -- | -- |
Find assessor info on the county website
Neighborhood: 80104
Nearby homes
- $575,1003 bd3 ba3.3k sqft2705 Garganey Dr, Castle Rock, CO 80104Off Market

- $559,4003 bd2 ba2.9k sqft2655 Garganey Dr, Castle Rock, CO 80104Off Market
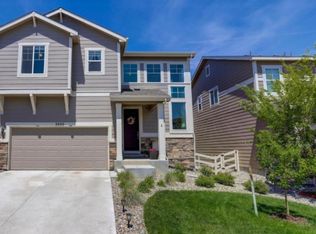
- $559,7004 bd3 ba2k sqft2717 Garganey Dr, Castle Rock, CO 80104Off Market
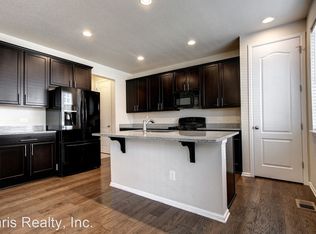
- $570,8003 bd3 ba2.2k sqft2652 Scoter Ln, Castle Rock, CO 80104Off Market
- $589,0004 bd4 ba2.9k sqft2636 Scoter Ln, Castle Rock, CO 80104Sold
- $634,9003 bd3 ba2.4k sqft2628 Scoter Ln, Castle Rock, CO 80104Off Market
- $615,0003 bd3 ba3.2k sqft2668 Scoter Ln, Castle Rock, CO 80104Sold
- $619,9004 bd3 ba2.4k sqft2690 Garganey Dr, Castle Rock, CO 80104Off Market
Nearby schools
GreatSchools rating
- 6/10South Ridge Elementary An Ib World SchoolGrades: K-5Distance: 2.1 mi
- 5/10Mesa Middle SchoolGrades: 6-8Distance: 3 mi
- 7/10Douglas County High SchoolGrades: 9-12Distance: 3.6 mi
Schools provided by the listing agent
- Elementary: South Street
- Middle: Mesa
- High: Douglas County
- District: Douglas RE-1
Source: REcolorado as distributed by MLS GRID. This data may not be complete. We recommend contacting the local school district to confirm school assignments for this home.
Get a cash offer in 3 minutes
Find out how much your home could sell for in as little as 3 minutes with a no-obligation cash offer.
Estimated market value
$662,600
Get a cash offer in 3 minutes
Find out how much your home could sell for in as little as 3 minutes with a no-obligation cash offer.
Estimated market value
$662,600
- Colorado
- Douglas County
- Castle Rock
- 80104
- 2683 Garganey Drive
Nearby cities
Nearby neighborhoods
Nearby zip codes
Other Castle Rock Topics
