Hurry to the impeccably kept rambler on a full finished basement. A gem in the heart of St Mary's County. Come enjoy this retreat like property. Find comfort in this 4-bedroom, 3 full bathrooms dwelling with a beautiful kitchen with hardwood floors that accent your way to a spacious primary bedroom with an elegant primary ensuite. It has the full additional bathroom in the hall for easy access. The extra bedroom upstairs is perfect for an office is so desired. The large 2- car garage is large enough to house two cars and a work area for the DIY projects one might enjoy. Step in from the garage to a large mudroom area that welcomes you into the home. Find time to take a respite on the gorgeous screen porch overlooking the lush backyard. A wonderful place for a cup of coffee, glass of wine and time well spent with family and friends. The stairs to the lower level have been meticulously done with oak tread and handrail that accent your descent into the very open family living area. The lower level also includes 2- bedrooms with a full-size bathroom. Check out also the kitchenette that can be used for coffee or a beverage station, a very resourceful idea for time in the lower level with family or friends. The lower level also has access to a nicely done covered patio for the hot summer days and the need for that crab feast or cookout. The yard is park like. Trees shade the manicured landscape. A great place for play and also bird watching. A large well-maintained shed add accent to the already park-like setting. This beautiful home will sell fast!
Sold for $452,000
Street View
$452,000
26689 Tin Top School Rd, Mechanicsville, MD 20659
4beds
2,304sqft
Single Family Residence
Built in 1988
1.21 Acres Lot
$468,900 Zestimate®
$196/sqft
$2,699 Estimated rent
Home value
$468,900
$445,000 - $492,000
$2,699/mo
Zestimate® history
Owner options
List your home for rent
$2,699/mo
Rent Zestimate®
Find your next renter with Zillow Rental Manager. Plus, with online applications, you can quickly screen prospective tenants – for free.
$2,699/mo
Rent Zestimate®
Refinance and save
$3,006/mo
Est. payment
Refinancing to a lower rate could help reduce your monthly payments and save thousands over the life of the loan.
$3,006/mo
Est. payment
Explore your selling options
Work with a Zillow partner agent
Leverage their expertise and Zillow's premium Showcase listings to get your home seen by more buyers.
Get startedList with your own agent
Get your home in front of millions of buyers by listing it on Zillow.
Learn how to do itSell it yourself
Take full control of how buyers see your home on Zillow by listing For Sale by Owner (FSBO).
List your homeWhat's special
Zillow last checked:
Listing updated:
Listed by:
Deane Wolfe 301-751-5852,
JPAR Real Estate Professionals
Bought with:
Terri Hamrick, 5005572
O'Brien Realty ERA Powered
Source: Bright MLS,MLS#: MDSM2019378
Facts & features
Interior
Bedrooms & bathrooms
- Bedrooms: 4
- Bathrooms: 3
- Full bathrooms: 3
- Main level bathrooms: 2
- Main level bedrooms: 2
Basement
- Description: Percent Finished: 99.0
- Area: 1104
Heating
- Heat Pump, Electric
Cooling
- Heat Pump, Electric
Appliances
- Included: Dryer, Dishwasher, Freezer, Exhaust Fan, Microwave, Oven/Range - Electric, Refrigerator, Stainless Steel Appliance(s), Washer, Water Heater, Electric Water Heater
- Laundry: Lower Level
Features
- Ceiling Fan(s), Eat-in Kitchen, Primary Bath(s), Upgraded Countertops, Walk-In Closet(s), Dry Wall
- Flooring: Carpet, Ceramic Tile, Hardwood, Wood
- Windows: Energy Efficient, Vinyl Clad
- Basement: Partial,Finished,Exterior Entry,Walk-Out Access
- Has fireplace: No
Interior area
- Total structure area: 2,304
- Total interior livable area: 2,304 sqft
- Finished area above ground: 1,200
- Finished area below ground: 1,104
Property
Parking
- Total spaces: 4
- Parking features: Garage Faces Front, Garage Door Opener, Asphalt, Attached, Driveway
- Attached garage spaces: 2
- Uncovered spaces: 2
- Details: Garage Sqft: 576
Accessibility
- Accessibility features: 2+ Access Exits
Features
- Levels: Two
- Stories: 2
- Patio & porch: Porch, Screened
- Exterior features: Flood Lights, Sidewalks
- Pool features: None
- Has view: Yes
- View description: Trees/Woods
Lot
- Size: 1.21 Acres
- Features: Backs to Trees, Landscaped, Wooded, Private
Details
- Additional structures: Above Grade, Below Grade
- Parcel number: 1904028058
- Zoning: RNC
- Zoning description: Residential
- Special conditions: Standard
Construction
Type & style
- Home type: SingleFamily
- Architectural style: Ranch/Rambler
- Property subtype: Single Family Residence
Materials
- Brick Front, Frame, Stick Built, Vinyl Siding
- Foundation: Block
- Roof: Architectural Shingle
Condition
- Excellent
- New construction: No
- Year built: 1988
- Major remodel year: 2010
Utilities & green energy
- Electric: 200+ Amp Service
- Sewer: Private Septic Tank
- Water: Public
- Utilities for property: Electricity Available, Water Available, Cable
Community & HOA
Community
- Subdivision: Country Lakes
HOA
- Has HOA: Yes
- Amenities included: Baseball Field, Common Grounds
- Services included: None
- HOA fee: $68 annually
- HOA name: COUNTRY LAKES
Location
- Region: Mechanicsville
Financial & listing details
- Price per square foot: $196/sqft
- Tax assessed value: $259,100
- Annual tax amount: $2,407
- Date on market: 6/28/2024
- Listing agreement: Exclusive Right To Sell
- Ownership: Fee Simple
- Road surface type: Black Top
Price history
| Date | Event | Price |
|---|---|---|
| 8/12/2024 | Sold | $452,000+0.5%$196/sqft |
Source:  Bright MLS #MDSM2019378 Report a problem Bright MLS #MDSM2019378 Report a problem | ||
| 7/2/2024 | Pending sale | $449,900$195/sqft |
Source: Bright MLS #MDSM2019378 Report a problem | ||
| 6/28/2024 | Listed for sale | $449,900$195/sqft |
Source: Bright MLS #MDSM2019378 Report a problem | ||
Public tax history
| Year | Property taxes | Tax assessment |
|---|---|---|
| 2025 | $4,240 +70.5% | $387,400 +49.5% |
| 2024 | $2,487 +3.3% | $259,100 +3.3% |
| 2023 | $2,407 +3.5% | $250,733 -3.2% |
| 2022 | $2,326 +3.6% | $259,100 +10.7% |
| 2021 | $2,246 +2% | $234,000 +2% |
| 2020 | $2,202 +2% | $229,467 -1.9% |
| 2019 | $2,159 +2.1% | $234,000 +6.2% |
| 2018 | $2,115 +0.5% | $220,400 +1.4% |
| 2017 | $2,106 +11.6% | $217,300 +1.4% |
| 2016 | $1,886 | $214,200 +1.5% |
| 2015 | $1,886 | $211,100 |
| 2014 | $1,886 | $211,100 |
| 2013 | -- | $211,100 -1.4% |
| 2012 | -- | $214,100 |
| 2011 | -- | $214,100 |
| 2010 | -- | $214,100 -17.2% |
| 2009 | -- | $258,560 +16.3% |
| 2008 | -- | $222,286 +19.5% |
| 2007 | -- | $186,013 +24.2% |
| 2006 | -- | $149,740 +8.2% |
| 2005 | -- | $138,442 +8.9% |
| 2004 | -- | $127,146 +9.8% |
| 2003 | -- | $115,850 +2.2% |
| 2002 | -- | $113,396 +2.2% |
| 2001 | -- | $110,943 |
Find assessor info on the county website
Neighborhood: 20659
Nearby homes
- $361,400-- bd1 ba1k sqft26673 Tin Top School Rd, Mechanicsville, MD 20659Off Market
- $--3 bd3 ba1.9k sqft26697 Tin Top School Rd, Mechanicsville, MD 20659Auction

- $458,5004 bd3 ba2.3k sqft26657 Tin Top School Rd, Mechanicsville, MD 20659Off Market
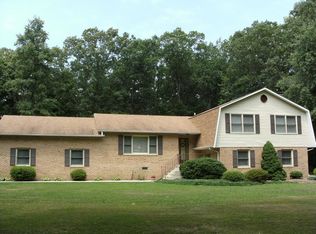
- $466,1005 bd3 ba2k sqft26680 Tin Top School Rd, Mechanicsville, MD 20659Off Market
- $529,9005 bd3 ba3.3k sqft26645 Tin Top School Rd, Mechanicsville, MD 20659Sold
- $471,400-- bd3 ba1.1k sqft26706 Tin Top School Rd, Mechanicsville, MD 20659Off Market
- $445,0003 bd2 ba1.4k sqft26630 Meadow Wood Dr, Mechanicsville, MD 20659Off Market
- $391,4003 bd1 ba1.1k sqft26718 Tin Top School Rd, Mechanicsville, MD 20659Off Market
Nearby schools
GreatSchools rating
- 9/10Dynard Elementary SchoolGrades: PK-5Distance: 6.6 mi
- 6/10Margaret Brent Middle SchoolGrades: 6-8Distance: 5.1 mi
- 6/10Chopticon High SchoolGrades: 9-12Distance: 6.1 mi
Schools provided by the listing agent
- District: St. Mary's County Public Schools
Source: Bright MLS. This data may not be complete. We recommend contacting the local school district to confirm school assignments for this home.
Get a cash offer in 3 minutes
Find out how much your home could sell for in as little as 3 minutes with a no-obligation cash offer.
Estimated market value
$468,900
Get a cash offer in 3 minutes
Find out how much your home could sell for in as little as 3 minutes with a no-obligation cash offer.
Estimated market value
$468,900
- Maryland
- Saint Marys County
- Mechanicsville
- 20659
- 26689 Tin Top School Rd
