Welcome to your dream home! Located on a quiet street in the heart of the city, this amazing location is an oasis of both tranquility and convenience. This gorgeous property is sure to exceed all your expectations. With a bright and airy interior, you'll love the feeling of spaciousness in every room. The kitchen is outfitted with modern appliances, solid surface countertops and a breakfast bar for casual meals or quick snacks. Relax in the family room, appointed with custom built-ins and hidden bar, as you take in stunning views of the outdoors. Retreat to one of three bedrooms for some peaceful downtime after a long day. The primary suite offers ample space for relaxation or work from home activities with French doors leading directly to the pool and backyard. Enjoy the serene backyard that will be great for hosting barbecues on warm summer nights. If you are more of a morning person, listen to the birds and watch the sun rise over the pond while sipping coffee from your private dock. Take a dip in the sparkling swimming pool on those hot summer days, or drop a board in the pond for some exercise. With over 2,300 square feet of living space, this one-story home can be where your forever after memories are made. This stunning home also includes all appliances (including washer/dryer) as well as central air conditioning and recapture solar to minimize your energy bills. Attached two car garage. This home has it all: location, charm, elegance... everything you could ever want from a dream home! Don't wait another moment - this hidden gem won't last long in such an amazing neighborhood! Contact us today for more information - we can't wait to show you around!
Sold for $650,000
$650,000
2669 Frisco Dr, Clearwater, FL 33761
3beds
2,316sqft
Single Family Residence
Built in 1983
0.62 Acres Lot
$698,300 Zestimate®
$281/sqft
$3,941 Estimated rent
Home value
$698,300
$656,000 - $747,000
$3,941/mo
Zestimate® history
Owner options
List your home for rent
$3,941/mo
Rent Zestimate®
Find your next renter with Zillow Rental Manager. Plus, with online applications, you can quickly screen prospective tenants – for free.
$3,941/mo
Rent Zestimate®
Refinance and save
$4,480/mo
Est. payment
Refinancing to a lower rate could help reduce your monthly payments and save thousands over the life of the loan.
$4,480/mo
Est. payment
Explore your selling options
Work with a Zillow partner agent
Leverage their expertise and Zillow's premium Showcase listings to get your home seen by more buyers.
Get startedList with your own agent
Get your home in front of millions of buyers by listing it on Zillow.
Learn how to do itSell it yourself
Take full control of how buyers see your home on Zillow by listing For Sale by Owner (FSBO).
List your homeWhat's special
Private dockRecapture solarOne-story homeSerene backyardAmple spaceCentral air conditioningHidden bar
Zillow last checked:
Listing updated:
Listed by:
Karen Fate 813-877-3283,
KELLER WILLIAMS TAMPA CENTRAL 813-865-0700
Bought with:
Kevin McCullough, 3250583
MCCULLOUGH & ASSOC REALTY INC
Source: Stellar MLS,MLS#: T3442574 Originating MLS: Tampa
Originating MLS: Tampa
Facts & features
Interior
Bedrooms & bathrooms
- Bedrooms: 3
- Bathrooms: 2
- Full bathrooms: 2
Rooms
- Room types: Breakfast Room Separate, Family Room, Dining Room, Living Room, Utility Room
Primary bedroom
- Features: En Suite Bathroom, Walk-In Closet(s)
- Level: First
- Dimensions: 20x15
Bedroom 2
- Features: Built-in Closet
- Level: First
- Dimensions: 12x14
Bedroom 3
- Features: Built-in Closet
- Level: First
- Dimensions: 12x12
Primary bathroom
- Level: First
- Dimensions: 9x11
Bathroom 1
- Level: First
- Dimensions: 9x5
Balcony porch lanai
- Level: First
- Dimensions: 12x42
Dinette
- Level: First
- Dimensions: 12x14
Dining room
- Level: First
- Dimensions: 10x12
Family room
- Features: Wet Bar
- Level: First
- Dimensions: 15x17
Foyer
- Level: First
- Dimensions: 14x6
Kitchen
- Level: First
- Dimensions: 12x14
Laundry
- Level: First
- Dimensions: 5x7
Living room
- Level: First
- Dimensions: 14x19
Heating
- Central
Cooling
- Central Air
Appliances
- Included: Dishwasher, Disposal, Electric Water Heater, Range, Refrigerator
- Laundry: Inside, Laundry Room
Features
- Eating Space In Kitchen, Living Room/Dining Room Combo, Primary Bedroom Main Floor, Open Floorplan, Solid Surface Counters, Thermostat, Wet Bar
- Flooring: Ceramic Tile, Laminate, Vinyl
- Doors: French Doors
- Windows: Shutters
- Has fireplace: No
Interior area
- Total structure area: 3,440
- Total interior livable area: 2,316 sqft
Property
Parking
- Total spaces: 2
- Parking features: Driveway, Garage Door Opener, Oversized
- Attached garage spaces: 2
- Has uncovered spaces: Yes
Features
- Levels: One
- Stories: 1
- Patio & porch: Covered, Front Porch, Rear Porch, Screened
- Exterior features: Irrigation System, Lighting, Sidewalk
- Has private pool: Yes
- Pool features: Child Safety Fence, Gunite, Heated, In Ground, Salt Water, Screen Enclosure
- Fencing: Wood
- Has view: Yes
- View description: Pool, Water, Pond
- Has water view: Yes
- Water view: Water,Pond
- Waterfront features: Pond, Pond Access
Lot
- Size: 0.62 Acres
- Features: Landscaped, Near Public Transit
- Residential vegetation: Mature Landscaping, Trees/Landscaped
Details
- Parcel number: 292816616550001370
- Special conditions: None
Construction
Type & style
- Home type: SingleFamily
- Architectural style: Florida
- Property subtype: Single Family Residence
Materials
- Stucco, Wood Frame
- Foundation: Slab
- Roof: Shingle
Condition
- Completed
- New construction: No
- Year built: 1983
Utilities & green energy
- Sewer: Public Sewer
- Water: Public
- Utilities for property: Cable Connected, Electricity Connected, Phone Available, Public, Sewer Connected, Solar, Street Lights, Water Connected
Green energy
- Energy generation: Solar
Community & HOA
Community
- Pet fee: $0 monthly
- Subdivision: NORTHWOOD WEST
HOA
- Has HOA: Yes
- Services included: Other
- HOA fee: $47 monthly
Location
- Region: Clearwater
Financial & listing details
- Price per square foot: $281/sqft
- Tax assessed value: $563,033
- Annual tax amount: $5,716
- Date on market: 5/11/2023
- Cumulative days on market: 18 days
- Listing terms: Cash,Conventional
- Ownership: Fee Simple
- Total actual rent: 0
- Electric utility on property: Yes
- Road surface type: Paved
Price history
| Date | Event | Price |
|---|---|---|
| 8/11/2023 | Sold | $650,000$281/sqft |
Source:  Stellar MLS #T3442574 Report a problem Stellar MLS #T3442574 Report a problem | ||
| 5/30/2023 | Pending sale | $650,000$281/sqft |
Source: Stellar MLS #T3442574 Report a problem | ||
| 5/19/2023 | Price change | $650,000-8.5%$281/sqft |
Source: Stellar MLS #T3442574 Report a problem | ||
| 5/11/2023 | Listed for sale | $710,000+86.4%$307/sqft |
Source: Stellar MLS #T3442574 Report a problem | ||
| 9/30/2016 | Sold | $381,000+0.3%$165/sqft |
Source: Stellar MLS #U7787688 Report a problem | ||
| 8/16/2016 | Pending sale | $379,900$164/sqft |
Source: Coldwell Banker Residential Real Estate - Palm Harbor #U7787688 Report a problem | ||
| 8/10/2016 | Listed for sale | $379,900+20.6%$164/sqft |
Source: COLDWELL BANKER RESIDENTIAL #U7787688 Report a problem | ||
| 11/8/2012 | Sold | $315,000-3.1%$136/sqft |
Source: Stellar MLS #U7559485 Report a problem | ||
| 9/21/2012 | Listed for sale | $325,000+2%$140/sqft |
Source: RE/MAX REALTEC GROUP INC. #U7559485 Report a problem | ||
| 5/27/2010 | Sold | $318,500-20.4%$138/sqft |
Source: Stellar MLS #U7454175 Report a problem | ||
| 11/10/2009 | Listing removed | $399,999$173/sqft |
Source: Pat Kaylor Properties, Inc. #7432864 Report a problem | ||
| 10/25/2009 | Price change | $399,999-3.6%$173/sqft |
Source: Pat Kaylor Properties, Inc. #7432864 Report a problem | ||
| 10/16/2009 | Listed for sale | $415,000+199.2%$179/sqft |
Source: Pat Kaylor Properties, Inc. #7432864 Report a problem | ||
| 6/13/1996 | Sold | $138,700$60/sqft |
Source: Public Record Report a problem | ||
Public tax history
| Year | Property taxes | Tax assessment |
|---|---|---|
| 2024 | $9,867 +67.9% | $563,033 +62.2% |
| 2023 | $5,877 +2.8% | $347,168 +3% |
| 2022 | $5,716 -1.3% | $337,056 +3% |
| 2021 | $5,792 +0.3% | $327,239 +1.4% |
| 2020 | $5,775 +1.8% | $322,721 +2.3% |
| 2019 | $5,675 | $315,465 +1.9% |
| 2018 | $5,675 +1.4% | $309,583 +2.1% |
| 2017 | $5,597 +23.1% | $303,215 +16.4% |
| 2016 | $4,546 -1.5% | $260,541 +0.7% |
| 2015 | $4,613 -0.1% | $258,730 +0.3% |
| 2014 | $4,619 +0.6% | $258,024 +1.5% |
| 2013 | $4,591 +2.7% | $254,211 +2.3% |
| 2012 | $4,470 | $248,464 +2.3% |
| 2011 | -- | $242,934 +33.1% |
| 2010 | -- | $182,553 +2.7% |
| 2009 | -- | $177,754 +0.1% |
| 2008 | $2,799 | $177,576 +3% |
| 2007 | -- | $172,404 -42.3% |
| 2005 | -- | $299,000 +6.3% |
| 2004 | $3,069 +1.7% | $281,300 +25.3% |
| 2003 | $3,017 +4.8% | $224,500 +2.2% |
| 2002 | $2,880 | $219,600 +19.8% |
| 2001 | $2,880 +4% | $183,300 +9.4% |
| 2000 | $2,768 | $167,600 |
Find assessor info on the county website
Neighborhood: Northwood West
Nearby homes
- $604,600-- bd3 ba2.2k sqft2663 Frisco Dr, Clearwater, FL 33761Off Market
- $537,6003 bd3 ba2.1k sqft2839 Luce Dr N, Clearwater, FL 33761Off Market
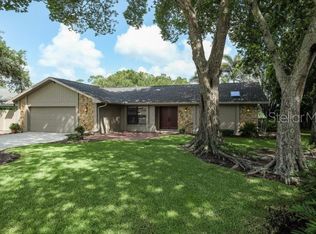
- $553,600-- bd2 ba2.2k sqft2833 Luce Dr N, Clearwater, FL 33761Off Market
- $631,4004 bd3 ba2.4k sqft2845 Luce Dr N, Clearwater, FL 33761Off Market
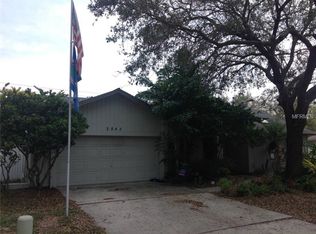
- $674,2004 bd2 ba2.8k sqft2657 Frisco Dr, Clearwater, FL 33761Off Market
- $560,300-- bd2 ba2.2k sqft2651 Frisco Dr, Clearwater, FL 33761Off Market
- $707,8004 bd3 ba2.8k sqft2670 Frisco Dr, Clearwater, FL 33761Off Market
- $422,1004 bd4 ba2.4k sqft2844 Luce Dr N, Clearwater, FL 33761Sold
Nearby schools
GreatSchools rating
- 8/10Leila Davis Elementary SchoolGrades: PK-5Distance: 0.2 mi
- 6/10Safety Harbor Middle SchoolGrades: 6-8Distance: 2.2 mi
- 5/10Countryside High SchoolGrades: PK,9-12Distance: 0.6 mi
Schools provided by the listing agent
- Elementary: Leila G Davis Elementary-PN
- Middle: Safety Harbor Middle-PN
- High: Countryside High-PN
Source: Stellar MLS. This data may not be complete. We recommend contacting the local school district to confirm school assignments for this home.
Get a cash offer in 3 minutes
Find out how much your home could sell for in as little as 3 minutes with a no-obligation cash offer.
Estimated market value
$698,300
Get a cash offer in 3 minutes
Find out how much your home could sell for in as little as 3 minutes with a no-obligation cash offer.
Estimated market value
$698,300
- Florida
- Pinellas County
- Clearwater
- 33761
- Northwood West
- 2669 Frisco Dr
Nearby cities
Nearby neighborhoods
Nearby zip codes
Other Clearwater Topics
