No flood zone. High and dry. Totally renovated with new roof, int/ext paint, new HVAC, all bathrooms remodeled, new kitchen with 36" gas stove/oven, Kitchenaid Fridge and dishwasher. Larger SF Living area than public records. Huge lot, 3 car garage, move in condition.
Pending
$799,000
2844 LUCE DRIVE N, CLEARWATER, FL 33761
4beds
2,411sqft
Single Family Residence
Built in 1987
0.44 Acres Lot
$776,200 Zestimate®
$331/sqft
$-- HOA
What's special
Totally renovatedNew roofHuge lotNew hvacAll bathrooms remodeledNew kitchenKitchenaid fridge and dishwasher
- 43 days
- 750
- 84
Likely to sell faster than
Zillow last checked:
Listing updated:
Listed by:
Stephen Hachey 813-642-6030,
FLAT FEE MLS REALTY 813-642-6030
Source: Stellar MLS,MLS#: TB8546246 Originating MLS: Suncoast Tampa
Facts & features
Interior
Bedrooms & bathrooms
- Bedrooms: 4
- Bathrooms: 4
- Full bathrooms: 4
Rooms
- Room types: Attic, Breakfast Room Separate, Great Room, Storage Rooms
Primary bedroom
- Features: Walk-In Closet(s)
- Level: First
- Area: 294 Square Feet
- Dimensions: 21x14
Bedroom 2
- Features: Built-in Closet
- Level: Second
- Area: 154 Square Feet
- Dimensions: 14x11
Bedroom 4
- Features: Built-in Closet
- Level: Second
- Area: 144 Square Feet
- Dimensions: 12x12
Bathroom 4
- Features: No Closet
- Level: Second
- Area: 195 Square Feet
- Dimensions: 15x13
Dinette
- Features: No Closet
- Level: First
- Area: 100 Square Feet
- Dimensions: 10x10
Dining room
- Features: No Closet
- Level: First
- Area: 208 Square Feet
- Dimensions: 16x13
Kitchen
- Features: No Closet
- Level: First
- Area: 160 Square Feet
- Dimensions: 10x16
Living room
- Features: No Closet
- Level: First
- Area: 288 Square Feet
- Dimensions: 18x16
Heating
- Electric
Cooling
- Central Air
Appliances
- Included: Dishwasher, Disposal, Dryer, Exhaust Fan, Gas Water Heater, Range, Range Hood, Refrigerator, Tankless Water Heater, Washer, Wine Refrigerator
- Laundry: Laundry Room
Features
- Cathedral Ceiling(s), Ceiling Fan(s), Eating Space In Kitchen, High Ceilings, Kitchen/Family Room Combo, Primary Bedroom Main Floor, Solid Surface Counters, Solid Wood Cabinets, Split Bedroom, Thermostat, Walk-In Closet(s), Wet Bar
- Flooring: Engineered Hardwood
- Doors: French Doors
- Windows: Window Treatments
- Has fireplace: Yes
- Fireplace features: Wood Burning
Interior area
- Total structure area: 3,593
- Total interior livable area: 2,411 sqft
Property
Parking
- Total spaces: 3
- Parking features: Garage Door Opener, Off Street
- Attached garage spaces: 3
- Details: Garage Dimensions: 30x21
Features
- Levels: Two
- Stories: 2
- Patio & porch: Covered
- Exterior features: Lighting
- Fencing: Fenced
- Has view: Yes
- View description: Garden
Lot
- Size: 0.44 Acres
- Dimensions: 95 x 156
- Features: Cul-De-Sac, Sidewalk
- Residential vegetation: Trees/Landscaped
Details
- Parcel number: 292816616550001330
- Special conditions: None
Construction
Type & style
- Home type: SingleFamily
- Property subtype: Single Family Residence
Materials
- Brick, Stucco, Wood Frame
- Foundation: Slab
- Roof: Shingle
Condition
- New construction: No
- Year built: 1987
Utilities & green energy
- Sewer: Public Sewer
- Water: None
- Utilities for property: Cable Connected, Electricity Connected, Natural Gas Connected, Public, Sewer Connected, Street Lights
Community & HOA
Community
- Security: Security Lights
- Pet fee: $0 monthly
- Subdivision: NORTHWOOD WEST
HOA
- Has HOA: No
Location
- Region: Clearwater
Financial & listing details
- Price per square foot: $331/sqft
- Tax assessed value: $583,791
- Annual tax amount: $11,297
- Date on market: 9/10/2026
- Cumulative days on market: 42 days
- Listing terms: Cash,Conventional,FHA,VA Loan
- Ownership: Fee Simple
- Total actual rent: 0
- Electric utility on property: Yes
- Road surface type: Other
Estimated market value
$776,200
$737,000 - $815,000
$3,763/mo
Price history
| Date | Event | Price |
|---|---|---|
| 10/2/2026 | Pending sale | $799,000$331/sqft |
Source:  Stellar MLS #TB8546246 Report a problem | ||
| 9/10/2026 | Listed for sale | $799,000+89.3%$331/sqft |
Source: Stellar MLS #TB8546246 Report a problem | ||
| 11/20/2024 | Sold | $422,100+21.5%$175/sqft |
Source: Stellar MLS #T3544177 Report a problem | ||
| 12/29/2006 | Sold | $347,500$144/sqft |
Source: Stellar MLS #U7236875 Report a problem | ||
Public tax history
| Year | Property taxes | Tax assessment |
|---|---|---|
| 2025 | $11,298 +181.4% | $583,791 +129.6% |
| 2024 | $4,015 +1.8% | $254,213 +3% |
| 2023 | $3,942 +3% | $246,809 +3% |
| 2022 | $3,826 -0.9% | $239,620 +3% |
| 2021 | $3,860 +0.4% | $232,641 +1.4% |
| 2020 | $3,844 +1.9% | $229,429 +2.3% |
| 2019 | $3,772 | $224,271 +1.9% |
| 2018 | $3,772 +1.5% | $220,089 +2.1% |
| 2017 | $3,715 +5.8% | $215,562 +2.1% |
| 2016 | $3,511 -1.5% | $211,128 +0.7% |
| 2015 | $3,564 +0.6% | $209,660 +0.8% |
| 2014 | $3,544 +0.7% | $207,996 +1.5% |
| 2013 | $3,521 +0.4% | $204,922 +0.4% |
| 2012 | $3,507 | $204,107 +3% |
| 2011 | -- | $198,162 -8.2% |
| 2010 | -- | $215,839 -8.6% |
| 2009 | -- | $236,124 +0.1% |
| 2008 | $3,976 | $235,888 -20.7% |
| 2007 | -- | $297,600 +27.1% |
| 2005 | -- | $234,200 -3.6% |
| 2004 | $2,970 +5.8% | $242,900 +12.5% |
| 2003 | $2,807 +4.8% | $215,900 +3.8% |
| 2002 | $2,679 | $208,000 +21.7% |
| 2001 | $2,679 +4.1% | $170,900 +5.6% |
| 2000 | $2,573 | $161,800 |
Find assessor info on the county website
Monthly payment
Est. payment
Payment breakdown
Explore the cost of this home by adjusting the details. Changes won't be saved.Climate risks
Neighborhood: Northwood West
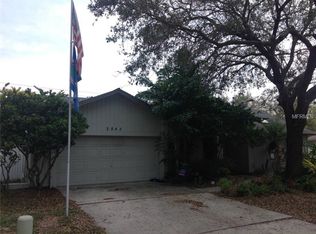
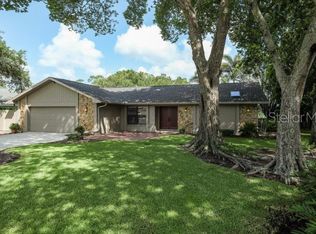

Similar homes
- $875,0004 bd2 ba2.5k sqft1515 MIDNIGHT PASS WAY, CLEARWATER, FL 33765For Sale
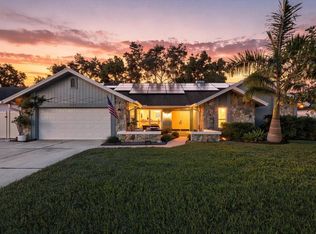
 MLS ID #TB8548309, Julia Arnold, COMPASS FLORIDA LLC. Stellar MLS
- $1,180,0004 bd4 ba3.1k sqft2862 SHADY OAK COURT, CLEARWATER, FL 33761For Sale
 MLS ID #TB8537487, Abdiel Gil, MC HOMES REALTY INC. Stellar MLS
- $767,9004 bd3 ba2.4k sqft1874 STABLE TRAIL, PALM HARBOR, FL 34685For Sale
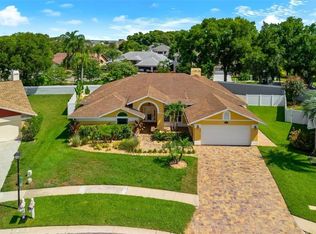 MLS ID #TB8526199, Tanner Tillung, EXP REALTY LLC. Stellar MLS
- $799,0005 bd4 ba3.4k sqft1304 TREETOP DRIVE, PALM HARBOR, FL 34683For Sale
 MLS ID #TB8551304, Louise Cournoyer, STONEBRIDGE REAL ESTATE CO. Stellar MLS
- $835,0004 bd2 ba2.5k sqft3969 TALAH DRIVE, PALM HARBOR, FL 34684For SaleMLS ID #TB8522671, Silvia Giorgi, KELLER WILLIAMS TAMPA CENTRAL. Stellar MLS
- $866,9504 bd3 ba2.4k sqft7872 MARSH POINTE DRIVE, TAMPA, FL 33635For SaleMLS ID #TB8531486, Charlie D'Amico, FLORIDA HOME STYLE REAL ESTATE. Stellar MLS
- $899,0004 bd3 ba2.3k sqft2218 HENNESEN DRIVE, CLEARWATER, FL 33764For SaleMLS ID #TB8543654, Chelsea Gird, STONEBRIDGE REAL ESTATE CO. Stellar MLS
- $820,0004 bd3 ba2.6k sqft2105 BOOT LAKE CIRCLE, TAMPA, FL 33612For SaleMLS ID #TB8546512, Jorge Morejon, KELLER WILLIAMS TAMPA PROPERTIES. Stellar MLS
- $999,0004 bd4 ba3.5k sqft12511 PALOMINO COURT, TAMPA, FL 33626For SaleMLS ID #TB8544830, John Creamer, SPIN REAL ESTATE LLC. Stellar MLS
- $685,0004 bd2 ba1.8k sqft10744 DRUMMOND ROAD, TAMPA, FL 33615For SaleMLS ID #TB8546670, Stephen Hachey, FLAT FEE MLS REALTY. Stellar MLS
- $649,0003 bd3 ba2.2k sqft1720 VERDE DRIVE, CLEARWATER, FL 33765For SaleMLS ID #TB8506346, Jodi Avery, KELLER WILLIAMS SOUTH TAMPA. Stellar MLS
- $780,0004 bd2 ba2.2k sqft11760 ASHLEY COURT, SEMINOLE, FL 33772For SaleMLS ID #TB8509408, Jason Duraj PA, FUTURE HOME REALTY INC. Stellar MLS
- $671,0004 bd2 ba2k sqft4287 TREMBLAY WAY, PALM HARBOR, FL 34685For SaleMLS ID #TB8513729, Susan Patrick, REALTY ONE GROUP BEYOND. Stellar MLS
- $975,0004 bd3 ba3k sqft2860 BRIARWOOD LANE, PALM HARBOR, FL 34683For SaleMLS ID #TB8534213, Ray Cassano, STATION SQUARE REALTY LLC. Stellar MLS
- $840,0003 bd3 ba1.9k sqft312 WESTWINDS DRIVE, PALM HARBOR, FL 34683For SaleMLS ID #TB8555342, Jonathan Hernandez, COLDWELL BANKER REALTY. Stellar MLS
- $915,0004 bd3 ba2.7k sqft9820 GRETNA GREEN DRIVE, TAMPA, FL 33626For SaleMLS ID #TB8498890, Stephen Hachey, FLAT FEE MLS REALTY. Stellar MLS
- $1,089,0004 bd3 ba3k sqft35 GREENHAVEN TRAIL, OLDSMAR, FL 34677For SaleMLS ID #TB8542368, Daniel Orbin, LOMBARDO TEAM REAL ESTATE LLC. Stellar MLS
- $839,0004 bd4 ba2.3k sqft5546 113TH STREET, SEMINOLE, FL 33772For SaleMLS ID #TB8536269, Caitlin Gordon, SIGNATURE REALTY ASSOCIATES. Stellar MLS
- $700,0004 bd3 ba2.5k sqft9115 BRINDLEWOOD DRIVE, ODESSA, FL 33556For SaleMLS ID #TB8538225, Shannon Minsch, LPT REALTY, LLC. Stellar MLS
- $924,9993 bd3 ba1.7k sqft730 BAY ESPLANADE, CLEARWATER BEACH, FL 33767For SaleMLS ID #TB8509329, Michelle Chenault, COLDWELL BANKER REALTY. Stellar MLS
