Current list price reflects a $65,000 builder incentive Welcome to this "Park Place Sanctuary" - Charming and Modern 4 Bedroom / 2 Bed - Ranch Retreat in the Park Place community! Envision waking up in your 2100 sq. ft. dream home in Park Place, affectionately known as "The Friendly City", Bowdon, GA. Designed to last and crafted with care, this home blends cozy nooks with open gathering spaces, inviting laughter, stories, and Sunday dinners. Natural light fills the walk-in foyer and spacious dining room leading into the great open-concept family room, with a gorgeous granite countertop island awaiting your gourmet meal prep and a pantry just waiting to be filled. This beautiful split-bedroom layout offers 2 spacious secondary bedrooms and a full bath as you walk into the hallway. The amazing owner's suite has a luxurious soaking tub, a separate shower, and a walk-in closet. This thoughtfully designed space offers both privacy and connection, creating the perfect atmosphere for modern living. Home features 1 additional bedroom that may be suitable for an office / study. Picture yourself unwinding on your covered lanai, overlooking a peaceful and spacious backyard for outdoor living and family barbeques. Whether hosting lively gatherings or enjoying a quiet evening, this home is designed to enhance every moment of your life. Built for quality and efficiency, "The Park Place Sanctuary" features architectural shingles for durability and two water heaters to ensure lasting comfort and peace of mind. You'll enjoy natural light throughout the day, making every room feel warm and inviting. Situated in Carroll County, minutes from I-20, local Bowdon schools, Tanner hospitals, the University of West Georgia, and West Georgia Technical College. Along Georgia State Routes 100 and 166, Bowdon combines small-town charm with convenient access to nearby communities, local downtown restaurants, and boutique shops. Near Carrollton Greenbelt walking trails, Little Tallapoosa, Hays Mills, and John Tanner Parks - great for outdoor life, hiking, biking, walking, boating, and fishing. USDA financing eligibility, and only $1,000 in earnest money required, making homeownership affordable and attainable. This is your opportunity to own a residence that perfectly blends style, efficiency, and affordability. Schedule your private tour today and start making memories within the "Park Place Sanctuary."
Closed
$320,105
267 Eason St #13, Bowdon, GA 30108
4beds
2,100sqft
Single Family Residence
Built in 2025
-- sqft lot
$315,300 Zestimate®
$152/sqft
$2,372 Estimated rent
Home value
$315,300
$281,000 - $353,000
$2,372/mo
Zestimate® history
Owner options
List your home for rent
$2,372/mo
Rent Zestimate®
Find your next renter with Zillow Rental Manager. Plus, with online applications, you can quickly screen prospective tenants – for free.
$2,372/mo
Rent Zestimate®
Refinance and save
$2,223/mo
Est. payment
Refinancing to a lower rate could help reduce your monthly payments and save thousands over the life of the loan.
$2,223/mo
Est. payment
Explore your selling options
Work with a Zillow partner agent
Leverage their expertise and Zillow's premium Showcase listings to get your home seen by more buyers.
Get startedList with your own agent
Get your home in front of millions of buyers by listing it on Zillow.
Learn how to do itSell it yourself
Take full control of how buyers see your home on Zillow by listing For Sale by Owner (FSBO).
List your homeWhat's special
Architectural shingles for durabilityGreat open-concept family roomSpacious dining roomGorgeous granite countertop islandWalk-in closetCovered lanaiSeparate shower
Zillow last checked:
Listing updated:
Listed by:
Sidney Breedlove 678-909-3063,
Adams Homes Realty Inc
Bought with:
Ashley Langley, 432277
Century 21 Novus Realty
Source: GAMLS,MLS#: 10689352
Facts & features
Interior
Bedrooms & bathrooms
- Bedrooms: 4
- Bathrooms: 2
- Full bathrooms: 2
- Main level bathrooms: 2
- Main level bedrooms: 4
Rooms
- Room types: Bonus Room, Family Room, Laundry, Office
Dining room
- Features: Separate Room
Kitchen
- Features: Breakfast Area, Pantry, Solid Surface Counters
Heating
- Central, Electric, Forced Air, Heat Pump
Cooling
- Ceiling Fan(s), Central Air, Electric, Heat Pump
Appliances
- Included: Dishwasher, Disposal, Electric Water Heater, Microwave, Oven/Range (Combo), Stainless Steel Appliance(s)
- Laundry: In Hall, Laundry Closet
Features
- Double Vanity, High Ceilings, Master On Main Level, Split Bedroom Plan, Tray Ceiling(s), Walk-In Closet(s)
- Flooring: Carpet, Vinyl
- Windows: Double Pane Windows
- Basement: None
- Number of fireplaces: 1
- Fireplace features: Family Room, Living Room
- Common walls with other units/homes: No Common Walls
Interior area
- Total structure area: 2,100
- Total interior livable area: 2,100 sqft
- Finished area above ground: 2,100
- Finished area below ground: 0
Property
Parking
- Total spaces: 2
- Parking features: Attached, Garage, Kitchen Level
- Has attached garage: Yes
Features
- Levels: One
- Stories: 1
- Patio & porch: Patio
- Has view: Yes
- View description: City
- Body of water: None
Lot
- Features: None
- Residential vegetation: Partially Wooded
Details
- Parcel number: B02 0060059
Construction
Type & style
- Home type: SingleFamily
- Architectural style: Brick Front,Ranch
- Property subtype: Single Family Residence
Materials
- Brick, Wood Siding
- Foundation: Slab
- Roof: Composition
Condition
- New Construction
- New construction: Yes
- Year built: 2025
Details
- Warranty included: Yes
Utilities & green energy
- Electric: 220 Volts
- Sewer: Public Sewer
- Water: Public
- Utilities for property: Cable Available, Electricity Available, Phone Available, Sewer Available, Water Available
Green energy
- Energy efficient items: Appliances, Insulation, Roof, Thermostat, Water Heater, Windows
Community & HOA
Community
- Features: Walk To Schools, Near Shopping
- Security: Carbon Monoxide Detector(s), Smoke Detector(s)
- Subdivision: Park Place
HOA
- Has HOA: Yes
- Services included: None
- HOA fee: $200 annually
Location
- Region: Bowdon
Financial & listing details
- Price per square foot: $152/sqft
- Date on market: 2/11/2026
- Cumulative days on market: 29 days
- Listing agreement: Exclusive Agency
- Listing terms: Cash,Conventional,FHA,USDA Loan,VA Loan
- Electric utility on property: Yes
Price history
| Date | Event | Price |
|---|---|---|
| 3/20/2026 | Sold | $320,105$152/sqft |
Source:  GAMLS #10689352 Report a problem GAMLS #10689352 Report a problem | ||
| 3/12/2026 | Pending sale | $320,105$152/sqft |
Source: GAMLS #10689352 Report a problem | ||
| 2/11/2026 | Listed for sale | $320,105$152/sqft |
Source: GAMLS #10689352 Report a problem | ||
Public tax history
Tax history is unavailable.
Neighborhood: 30108
Nearby homes
- $316,7954 bd3 ba2.6k sqft263 Eason St, Bowdon, GA 30108Sold

- $15,000-- bd-- ba-- sqft267 Eason St, Bowdon, GA 30108Off Market
- $320,1053 bd2 ba1.8k sqft259 Eason St, Bowdon, GA 30108Sold

- $303,8504 bd2 ba1.9k sqft255 Eason St #10, Bowdon, GA 30108Sold
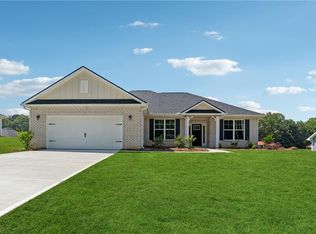
- $366,1004 bd3 ba1.9k sqft254 Eason St, Bowdon, GA 30108Off Market
- $845,000-- bd-- ba10k sqft271 Eason St, Bowdon, GA 30108Sold
- $321,4454 bd3 ba2.4k sqft309 Angela Ave #6, Bowdon, GA 30108Sold
- $346,4454 bd2 ba2k sqft317 Angela Ave #4, Bowdon, GA 30108New Construction
Nearby schools
GreatSchools rating
- 5/10Bowdon Elementary SchoolGrades: PK-5Distance: 1.3 mi
- 5/10Bowdon Middle SchoolGrades: 6-8Distance: 2.6 mi
- 7/10Bowdon High SchoolGrades: 9-12Distance: 0.3 mi
Schools provided by the listing agent
- Elementary: Bowdon
- Middle: Bowdon
- High: Bowdon
Source: GAMLS. This data may not be complete. We recommend contacting the local school district to confirm school assignments for this home.
Get a cash offer in 3 minutes
Find out how much your home could sell for in as little as 3 minutes with a no-obligation cash offer.
Estimated market value
$315,300
Get a cash offer in 3 minutes
Find out how much your home could sell for in as little as 3 minutes with a no-obligation cash offer.
Estimated market value
$315,300
- Georgia
- Carroll County
- Bowdon
- 30108
- 267 Eason St Unit 13
