A palatial 115' x 140' corner lot—the second-largest property on Elmgrove—set on the area's most prestigious street. Move in and enjoy, renovate, expand, or build your dream home. Three-car garage. Sweeping horseshoe driveway. Large in-ground pool. Expansive, fully vinyl-fenced yard with room for a pool house, sport court and more. Four bedrooms, two full baths + two half baths. Primary bedroom with ensuite and walk-in closet. Vaulted living room with floor-to-ceiling brick fireplace. Vaulted four-season room with skylights and walls of windows overlooking the backyard. Main-floor office. Formal dining room. Family room. Second-storey rooftop terrace with incredible sailboat and harbour views and potential to expand. Steps from the harbour. The rear of the garage features its own pool bathroom/change room and bar area. Grade entrance to the basement. Full basement bathroom rough-in.
For sale
C$999,900
267 Elmgrove Dr, Lakeshore, ON N8N 4G9
4beds
Single Family Residence
Built in 1987
-- sqft lot
$-- Zestimate®
C$--/sqft
C$-- HOA
What's special
Second-largest property on elmgroveThree-car garageSweeping horseshoe drivewayLarge in-ground poolExpansive fully vinyl-fenced yardFour bedroomsMain-floor office
- 2 days |
- 36 |
- 2 |
Zillow last checked:
Listing updated:
Listed by:
Matt Biggley, Ba, Bed, Sales Person,
Remax Capital Diamond Realty Brokerage
Source: Windsor-Essex County AOR,MLS®#: 26019944 Originating MLS®#: Windsor-Essex County Association of REALTORS®
Originating MLS®#: Windsor-Essex County Association of REALTORS®Facts & features
Interior
Bedrooms & bathrooms
- Bedrooms: 4
- Bathrooms: 4
- Full bathrooms: 2
- 1/2 bathrooms: 2
Heating
- Natural Gas, Forced Air
Cooling
- Central Air
Appliances
- Included: Gas Water Heater
Features
- Flooring: Carpet
- Basement: Full,Unfinished
- Number of fireplaces: 1
- Fireplace features: Fireplace 1 Fuel (Wood), Fireplace 1 (Conventional/Natural)
Video & virtual tour
Property
Parking
- Total spaces: 3
- Parking features: Circular Driveway, Front Drive, Interlocking Drive, Triple Garage
- Garage spaces: 3
- Has uncovered spaces: Yes
Features
- Levels: Two
- Patio & porch: Sundeck
- Exterior features: Balcony
- On waterfront: Yes
- Waterfront features: Waterfront Nearby
- Frontage length: 115.00
Lot
- Features: Landscaped, Shopping Nearby, Wooded, Acreage Info (Unknown)
Details
- Additional structures: Storage Shed
- Zoning: RES
Construction
Type & style
- Home type: SingleFamily
- Property subtype: Single Family Residence
Materials
- Aluminum/Vinyl, Brick
- Foundation: Block
- Roof: Asphalt Shingle
Condition
- Year built: 1987
Utilities & green energy
- Sewer: Sanitary
- Water: Municipal Water
- Utilities for property: Water Connected, Sewer Connected
Community & HOA
Community
- Features: Walking Trails Nearby
Location
- Region: Lakeshore
Financial & listing details
- Annual tax amount: C$7,319
- Date on market: 8/17/2026
- Ownership: Freehold
Price history
| Date | Event | Price |
|---|---|---|
| 8/17/2026 | Listed for sale | C$999,900 |
Source:  Windsor-Essex County AOR #26019944 Report a problem Windsor-Essex County AOR #26019944 Report a problem | ||
Public tax history
Tax history is unavailable.
Climate risks
Neighborhood: Russell Woods
Nearby schools
GreatSchools rating
- 4/10Carstens Elementary-Middle SchoolGrades: PK-8Distance: 6.4 mi
- 10/10Grosse Pointe South High SchoolGrades: 9-12Distance: 6 mi
- 8/10Richard Elementary SchoolGrades: K-4Distance: 6.3 mi
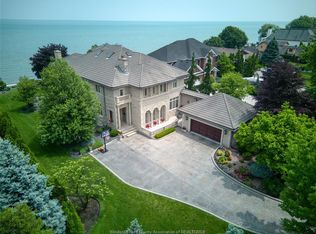
- C$3,799,0004 bd7 ba-- sqft300 Elmgrove Dr, Lakeshore, ON N8N3S4For Sale
- C$659,900-- sqft256 Moceri Cres, Lakeshore, ON N8N5A9Lot/Land

- C$1,399,0005 bd3 ba3.4k sqft28 Cleophas Dr, Lakeshore, ON N8N4J9For Sale
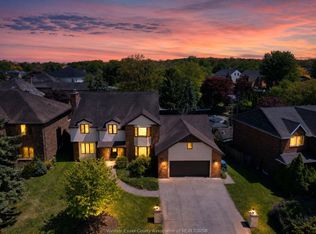
- C$919,8883 bd4 ba-- sqft240 Old Tecumseh Rd, Lakeshore, ON N8N3S7For Sale
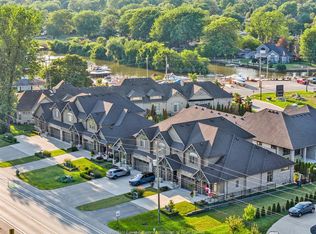
- C$749,9992 bd-- ba1.4k sqft110 Marine Dr #3, Tecumseh, ON N8N3Z4For Sale
- C$779,9002 bd2 ba1.1k sqft14400 Tecumseh Rd E #301, Tecumseh, ON N8N1N1For Sale
- C$999,9002 bd2 ba-- sqft14400 Tecumseh Rd E #305, Tecumseh, ON N8N0E9For Sale
- C$824,9002 bd2 ba1.4k sqft14400 Tecumseh Rd E #413, Tecumseh, ON N8N1N1For Sale
Similar homes
- C$995,0004 bd2 ba-- sqft1226 Aimee St, Lakeshore, ON N0R 1S0For Sale
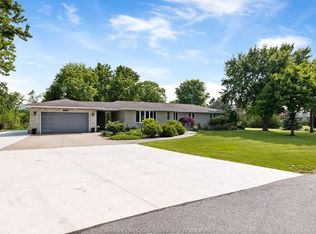 MLS ID #26019942, Carrie Morrison, Sales Person, Royal Lepage Binder Real Estate Brokerage. Windsor-Essex County AOR
 - C$1,149,9004 bd4 ba-- sqft414 Chambers Dr, Lakeshore, ON N8N 4T5For Sale
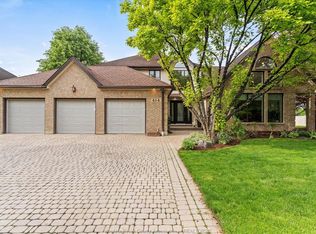 MLS ID #26019736, Ryan Peltier, Sales Person, Remax Capital Diamond Realty Brokerage. Windsor-Essex County AOR
 - C$924,9005 bd4 ba-- sqft1747 Chornoby Cres, Tecumseh, ON N8N 5A1For Sale
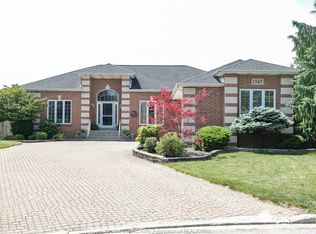 MLS ID #26019657, Alan Saad, Sales Person, Remax Capital Diamond Realty Brokerage. Windsor-Essex County AOR
 - C$849,9005 bd4 ba2.4k sqft1825 Hebert St, Tecumseh, ON N8N 4G4For Sale
 MLS ID #26019910, Alyssa Bitzer, Sales Person, Jump Realty Inc. Brokerage. Windsor-Essex County AOR
 - C$989,0005 bd3 ba-- sqft677 Puce Rd, Lakeshore, ON N8M 2X7For SaleMLS ID #26008241, Dana Gray, Sales Person, Remax Capital Diamond Realty Brokerage. Windsor-Essex County AOR
- C$1,150,0004 bd4 ba3.9k sqft139 Wintermute Ave, Lakeshore, ON N8L 0Y6For SaleMLS ID #26014231, Phil Dorner, Broker Of Record, Louis Parent Realty Ltd. Brokerage. Windsor-Essex County AOR
- C$1,100,0004 bd2 ba-- sqft768 W Belle River Rd, Lakeshore, ON N8L 1K8For SaleMLS ID #26019068, Seamus Power, Broker, Buckingham Realty (Windsor) Ltd. Brokerage. Windsor-Essex County AOR
- C$874,9004 bd3 ba-- sqft144 Pheasant Run Dr, Lakeshore, ON N8L 0Z7For SaleMLS ID #26018654, Carole Deneau, Sales Person, Stake Realty Inc. Brokerage. Windsor-Essex County AOR
- C$1,299,0005 bd5 ba4.2k sqftRussell Woods, Lakeshore, ON N8N 4L1For SaleMLS ID #26016791, Tina Roy, Broker, Remax Preferred Realty Ltd. - 585 Brokerage. Windsor-Essex County AOR
- C$610,0004 bd2 ba-- sqft2408 Waterford Ave, Windsor, ON N8P 1S1For SaleMLS ID #26020022, Ashley Sweet, Sales Person, Remax Capital Diamond Realty Brokerage. Windsor-Essex County AOR
- C$734,9004 bd2 ba-- sqft12928 Little River Blvd, Tecumseh, ON N8N 3B3For SaleMLS ID #26019604, Cristian Oana, Sales Person, Remo Valente Real Estate (1990) Limited Brokerage. Windsor-Essex County AOR
- C$565,0005 bd3 ba1.3k sqft1495 Clover Ave, Windsor, ON N8P 1R2For SaleMLS ID #26020195, Larry Riley, Sales Person, Remo Valente Real Estate (1990) Limited Brokerage. Windsor-Essex County AOR
- C$1,025,0004 bd3 ba-- sqft3595 Huntington Ave, Windsor, ON N9E 3N1For SaleMLS ID #26019726, Angela Cope, Sales Person, Manor Windsor Realty Ltd. Brokerage. Windsor-Essex County AOR
- C$899,9006 bd4 ba-- sqft1408 Pascal Ave, Lakeshore, ON N0R 1A0For SaleMLS ID #26019577, Laurie Arruda, Sales Person, One Percent Realty Ltd Brokerage. Windsor-Essex County AOR
- C$758,0004 bd3 ba-- sqft120 Hampton Cres, Windsor, ON N9E 4M5For SaleMLS ID #26020307, Helen Yang, Broker, Remax Capital Diamond Realty Brokerage. Windsor-Essex County AOR
- C$1,475,0006 bd4 ba3k sqft2207 S Middle Rd, Lakeshore, ON N0R 1K0For SaleMLS ID #26019653, Brian Lanoue, Sales Person, Remax Preferred Realty Ltd. - 585 Brokerage. Windsor-Essex County AOR
- C$999,9003 bd2 ba-- sqft11830 Riverside Dr E, Windsor, ON N8P 1A6For SaleMLS ID #26004715, Julia Mcclelland, Sales Person, Realty One Group Iconic Brokerage Brokerage. Windsor-Essex County AOR
- C$999,9993 bd2 ba-- sqft4155 Manning Rd, Tecumseh, ON N0R 1K0For SaleMLS ID #26007752, David Marrocco, Sales Person, Manor Windsor Realty Ltd. Brokerage. Windsor-Essex County AOR
- C$779,9003 bd2 ba-- sqft12510 Keith Ct, Tecumseh, ON N8N 4A8For SaleMLS ID #26019339, Sandra Rotondi, Sales Person, Remax Preferred Realty Ltd. - 585 Brokerage. Windsor-Essex County AOR
- C$949,9005 bd4 ba-- sqft937 Pavan St, Windsor, ON N9G 2X5For SaleMLS ID #26019783, Elica Berry, Sales Person, Jump Realty Inc. Brokerage. Windsor-Essex County AOR
