Skip main navigation
Off market
  • $516,800

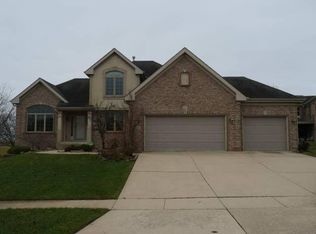
    267 Fairway Vw, Cherry Valley, IL 61016

    4beds
    2,300sqft
    SingleFamily
    Built in 2005
    0.28 Acres Lot
    $516,800 Zestimate®
    $225/sqft
    $2,941 Estimated rent

    Home value

    $516,800

    $491,000 - $543,000

    $2,941/mo

    Zestimate® history
    Loading
    Loading...

    Owner options

    List your home for rent

    $2,941/mo

    Rent Zestimate®

    Find your next renter with Zillow Rental Manager. Plus, with online applications, you can quickly screen prospective tenants – for free.

    Learn more

    $2,941/mo

    Rent Zestimate®

    Refinance and save

    $3,786/mo

    Est. payment

    Refinancing to a lower rate could help reduce your monthly payments and save thousands over the life of the loan.

    See today's rates

    $3,786/mo

    Est. payment

    Explore your selling options

    Work with a Zillow partner agent

    Leverage their expertise and Zillow's premium Showcase listings to get your home seen by more buyers.

    Get started

    List with your own agent

    Get your home in front of millions of buyers by listing it on Zillow.

    Learn how to do it

    Sell it yourself

    Take full control of how buyers see your home on Zillow by listing For Sale by Owner (FSBO).

    List your home

    What's special

    Outstanding custom built ranch boasts over 3600 sq' of finished living space! Wall of windows in Great room with see through fireplace! Volume ceilings through out highlight the crisp white trim and doors! Fresh decor with expansive kitchen featuring granite tops, tile back splash, island, desk area, stainless steel appliance package, dining area & hearth area! Main floor Master Suite has beautiful view of back yard, relaxing, spa like bathroom and enormous 11 x 9.4 Walk in closet! The main floor also has a den that could double as another bedroom. Convenient and well designed laundry room with cabinetry, counter tops for folding and sink. The partial exposure in the lower level features a never ending rec room that is light and bright with electric fireplace! Lower level has 4 bedroom w/walk in closet, standard closet & 3rd full bathroom! Outside you will find a beautiful maintenance free deck updated in 2016 to enjoy the gorgeous landscape! Roof 2014. UHP Home Warranty included!

    This property is off market, which means it's not currently listed for sale or rent on Zillow. This may be different from what's available on other websites or public sources.

    Facts & features

    Interior

    Bedrooms & bathrooms
    • Bedrooms: 4
    • Bathrooms: 4
    • Full bathrooms: 3
    • 1/2 bathrooms: 1
    Heating
    • Forced air, Gas
    Cooling
    • Central
    Appliances
    • Included: Dishwasher, Dryer, Microwave, Refrigerator, Washer
    Features
    • Basement: Partially finished
    • Has fireplace: Yes
    Interior area
    • Total interior livable area: 2,300 sqft

    Property

    Parking
    • Total spaces: 3
    • Parking features: Garage - Attached
    Features
    • Exterior features: Stone, Brick
    Lot
    • Size: 0.28 Acres
    Details
    • Parcel number: 0530305002

    Construction

    Type & style
    • Home type: SingleFamily
    Materials
    • Roof: Shake / Shingle
    Condition
    • Year built: 2005

    Utilities & green energy

    • Sewer: City/Community

    Community & neighborhood

    Location
    • Region: Cherry Valley

    HOA & financial

    HOA
    • Has HOA: Yes
    • HOA fee: $17 monthly

    Other

    Other facts
    • Type: House
    • APPL STAY/INCL: Refrigerator, Stove/Cooktop, Microwave, Sump Pump, Dishwasher, Water Softener, Disposal, Washer, Dryer, Wall Oven
    • EXTERIOR: Siding, Brick/Stone
    • GENERAL FEATURES: Main Floor Master, Attached Garage, L.L. Finished Space, Laundry 1st Floor, Deck, County Taxes, Partial Exposure, Home Warranty
    • HEATING: Forced Air, Natural Gas
    • ROOF: Shingle
    • Style: Ranch
    • Basement: Yes
    • Basement Type: Full
    • Water Heater: Gas
    • Master Bedroom Level: Main
    • Bedroom 2 Level: Main
    • Bedroom 3 Level: Main
    • Living Room: Yes
    • Living Room Level: Main
    • Dining Room: Yes
    • Dining Room Level: Main
    • Water: City/Community
    • Sewer: City/Community
    • Stove/Range Fuel: Gas
    • COOLING: Central Air
    • Rec Room: Yes
    • Rec Room Level: Lower
    • Fireplace: Yes
    • Sale/Rent: For Sale
    • LAND FEATURES: Yard Irrigation, Golf Course Frontage
    • Bedroom 4 Level: Lower

    Price history

    DateEventPrice
    4/30/2020Sold$375,000-3.8%$163/sqft
    Source: NorthWest Illinois Alliance of REALTORS® #202000946 Report a problem
    2/26/2020Listed for sale$389,900$170/sqft
    Source: CENTURY 21 Affiliated #202000946 Report a problem

    Public tax history

    YearProperty taxesTax assessment
    2024$11,537 +1%$146,323 +8.2%
    2023$11,421 +3.7%$135,255 +7.3%
    2022$11,015 +1.6%$126,032 +2.2%
    2021$10,842 +6.2%$123,265 +10.8%
    2020$10,209 +5.3%$111,275 +5.3%
    2019$9,691 -0.8%$105,652 -0.8%
    2017$9,769 +2.5%$106,458 +8.8%
    2016$9,533 -5.7%$97,845 -0.6%
    2015$10,109 +1793%$98,391 +7.6%
    2014$534 -93.4%$91,440 +3.6%
    2013$8,056 $88,285 -1.3%
    2012-- $89,475 -17.8%
    2010-- $108,803 -3.6%
    2007-- $112,908

    Find assessor info on the county website

    Neighborhood: 61016

    Nearby schools

    GreatSchools rating
    Schools provided by the listing agent
    • Elementary: Washington Elementary
    • Middle: Belvidere South Middle
    • High: Belvidere High
    • District: Belvidere 100

    Source: The MLS. This data may not be complete. We recommend contacting the local school district to confirm school assignments for this home.

    Get a cash offer in 3 minutes
    Find out how much your home could sell for in as little as 3 minutes with a no-obligation cash offer.
    Estimated market value
    $516,800
    Get a cash offer in 3 minutes
    Find out how much your home could sell for in as little as 3 minutes with a no-obligation cash offer.
    Estimated market value
    $516,800