Skip main navigation
Off market
  • $442,400

    286 Fairway Vw, Cherry Valley, IL 61016

    3beds
    2,006sqft
    SingleFamily
    Built in 2008
    0.26 Acres Lot
    $442,400 Zestimate®
    $221/sqft
    $2,793 Estimated rent

    Home value

    $442,400

    $420,000 - $465,000

    $2,793/mo

    Zestimate® history
    Loading
    Loading...

    Owner options

    List your home for rent

    $2,793/mo

    Rent Zestimate®

    Find your next renter with Zillow Rental Manager. Plus, with online applications, you can quickly screen prospective tenants – for free.

    Learn more

    $2,793/mo

    Rent Zestimate®

    Refinance and save

    $3,242/mo

    Est. payment

    Refinancing to a lower rate could help reduce your monthly payments and save thousands over the life of the loan.

    See today's rates

    $3,242/mo

    Est. payment

    Explore your selling options

    Work with a Zillow partner agent

    Leverage their expertise and Zillow's premium Showcase listings to get your home seen by more buyers.

    Get started

    List with your own agent

    Get your home in front of millions of buyers by listing it on Zillow.

    Learn how to do it

    Sell it yourself

    Take full control of how buyers see your home on Zillow by listing For Sale by Owner (FSBO).

    List your home

    What's special

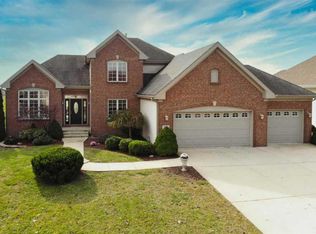
    Welcome Home! This gorgeous, custom-built home is located on Newburg Village Golf Course. As you enter, the light-filled foyer welcomes you in. A formal dining rm & open concept living room boasts stunning oak hdwd floors & unique architectural detail. With all the upgrades you would expect, this spacious kitchen offers large breakfast bar, granite counters, stainless steel appliances including Bosch double ovens, newer refrigerator, lots of cabinets, & so much more. The eating-area leads to a covered deck overlooking the fairway and beautifully landscaped yard. The master suite features tray ceiling, walk-in closet & spacious bath w/ tiled shower, double sinks, & granite vanity. Main floor laundry. Skylights, Marvin windows, six panel doors, & beautiful wide oak trim are just a few of the additional upgrades. The finished lower level has amazing space to entertain w/ a huge family rm, bonus room, & full bath. Heated garage. Concrete driveway. Additional deck & patio.

    This property is off market, which means it's not currently listed for sale or rent on Zillow. This may be different from what's available on other websites or public sources.
    Facts & features

    Interior

    Bedrooms & bathrooms
    • Bedrooms: 3
    • Bathrooms: 4
    • Full bathrooms: 3
    • 1/2 bathrooms: 1
    Heating
    • Forced air, Gas
    Cooling
    • Central
    Appliances
    • Included: Dishwasher, Dryer, Microwave, Refrigerator, Washer
    Features
    • Flooring: Carpet, Hardwood
    • Basement: Partially finished
    • Has fireplace: Yes
    Interior area
    • Total interior livable area: 2,006 sqft

    Property

    Parking
    • Total spaces: 3
    • Parking features: Garage - Attached
    Features
    • Exterior features: Stone, Brick
    Lot
    • Size: 0.26 Acres
    Details
    • Parcel number: 0530302006

    Construction

    Type & style
    • Home type: SingleFamily
    Materials
    • Roof: Asphalt
    Condition
    • Year built: 2008

    Utilities & green energy

    • Sewer: City/Community

    Community & neighborhood

    Location
    • Region: Cherry Valley

    HOA & financial

    HOA
    • Has HOA: Yes
    • HOA fee: $16 monthly

    Other

    Other facts
    • Type: House
    • APPL STAY/INCL: Refrigerator, Stove/Cooktop, Microwave, Sump Pump, Dishwasher, Water Softener, Disposal, Washer, Dryer, Wall Oven
    • EXTERIOR: Siding, Brick/Stone
    • GENERAL FEATURES: Main Floor Master, Attached Garage, L.L. Finished Space, Patio, Laundry 1st Floor, Great Room, Deck, Partial Exposure
    • HEATING: Forced Air, Natural Gas
    • ROOF: Shingle
    • Style: Ranch
    • Basement: Yes
    • Basement Type: Full
    • Water Heater: Gas
    • Master Bedroom Level: Main
    • Bedroom 2 Level: Main
    • Bedroom 3 Level: Main
    • Kitchen Level: Main
    • Living Room Level: Main
    • Dining Room Level: Main
    • Water: City/Community
    • Sewer: City/Community
    • COOLING: Central Air
    • Fireplace: Yes
    • Stove/Range Fuel: Electric
    • Sale/Rent: For Sale
    • Family Room Level: Lower
    • LAND FEATURES: Yard Irrigation
    • HOA Fee Frequency: Yearly
    • Street Designation: View
    • Legal Description: 30-44-3 NEWBURG VILLAGE P.U.D. PLAT 2 LOT 113 94X120

    Price history

    DateEventPrice
    4/30/2020Sold$299,000-0.3%$149/sqft
    Source: NorthWest Illinois Alliance of REALTORS® #202001115 Report a problem
    4/30/2020Listed for sale$299,900$150/sqft
    Source: Dickerson & Nieman #202001115 Report a problem
    3/20/2020Pending sale$299,900$150/sqft
    Source: Dickerson & Nieman #202001115 Report a problem
    3/17/2020Listed for sale$299,900$150/sqft
    Source: Dickerson & Nieman #202001115 Report a problem
    3/12/2020Pending sale$299,900$150/sqft
    Source: Dickerson & Nieman #202001115 Report a problem
    3/4/2020Listed for sale$299,900+6.3%$150/sqft
    Source: Dickerson & Nieman Realtors #10655642 Report a problem
    8/3/2017Sold$282,000-6%$141/sqft
    Source: Public Record Report a problem
    6/7/2017Pending sale$299,900$150/sqft
    Source: Berkshire Hathaway HomeServices Crosby Starck Real Estate #09509468 Report a problem
    4/21/2017Price change$299,900-6.3%$150/sqft
    Source: Berkshire Hathaway HomeServices Crosby Starck Real Estate #09509468 Report a problem
    2/21/2017Listed for sale$319,900+0.3%$159/sqft
    Source: Berkshire Hathaway HomeServices Crosby Starck Real Estate #09509468 Report a problem
    11/17/2016Listing removed$319,000$159/sqft
    Source: Berkshire Hathaway HomeServices Crosby Starck Real Estate #09214396 Report a problem
    9/8/2016Price change$319,000-6.1%$159/sqft
    Source: Berkshire Hathaway HomeServices Crosby Starck Real Estate #09214396 Report a problem
    5/3/2016Listed for sale$339,900+33.3%$169/sqft
    Source: Berkshire Hathaway HomeServices Crosby Starck Real Estate #09214396 Report a problem
    8/8/2013Sold$255,000-14.9%$127/sqft
    Source: Public Record Report a problem
    5/5/2008Sold$299,500$149/sqft
    Source: Public Record Report a problem

    Public tax history

    YearProperty taxesTax assessment
    2024$9,875 +1%$126,828 +8.1%
    2023$9,777 +3.7%$117,363 +7.2%
    2022$9,430 +1.6%$109,475 +2.2%
    2021$9,282 -0.8%$107,109 +7.7%
    2020$9,360 +3.2%$99,489 +5.1%
    2019$9,074 -3.7%$94,630 +3%
    2017$9,423 -0.4%$91,891 +3.7%
    2016$9,458 +1.1%$88,638 +3.6%
    2015$9,357 +1535.9%$85,524 +5.6%
    2014$572 -92%$81,012 +3.8%
    2013$7,165 $78,018 -7.2%
    2012-- $84,045 -13.7%
    2010-- $97,432

    Find assessor info on the county website

    Neighborhood: 61016

    Nearby schools

    GreatSchools rating
    Schools provided by the listing agent
    • Elementary: Washington Elementary
    • Middle: Belvidere South Middle
    • High: Belvidere High
    • District: Belvidere 100

    Source: The MLS. This data may not be complete. We recommend contacting the local school district to confirm school assignments for this home.

    Get a cash offer in 3 minutes
    Find out how much your home could sell for in as little as 3 minutes with a no-obligation cash offer.
    Estimated market value
    $442,400
    Get a cash offer in 3 minutes
    Find out how much your home could sell for in as little as 3 minutes with a no-obligation cash offer.
    Estimated market value
    $442,400