Skip main navigation
For sale
  • $1,900,000

    267 Gravatt Dr, Berkeley, CA 94705

    3beds
    3,025sqft
    : 
    Loading
    Get pre-qualified
    Single Family Residence
    Built in 1996
    6,969 Square Feet Lot
    $-- Zestimate®
    $628/sqft
    $-- HOA

    What's special

    Angular vaulted ceilings
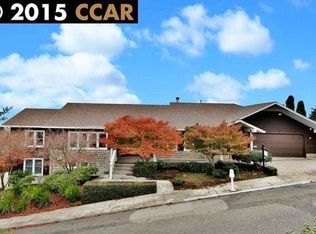
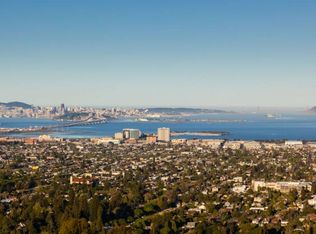
    Designed by Richard Whitaker, co-founder of Moore Lyndon Turnbull Whitaker — the firm whose work at Sea Ranch redefined California architecture and influenced residential design across the Pacific coast for generations — this home was built with intention from the first line drawn to the last nail set. The Sea Ranch influence is unmistakable and deliberate. Angular vaulted ceilings move through the interior with the confidence of a practiced hand, shaping space rather than simply enclosing it. A continuous column of natural light descends from the roofline skylight, through the stairwell and all the way to the landing of the primary bedroom, marking your passage through the house with something close to ceremony. Then there is the theater room. Behind a bookcase door off the main stairwell, a private two-tier media room is waiting for movie night. Crank up the volume or skip the screen and cozy up by the fire place in the living room and watch the day turn to night. Unobstructed San Francisco and Oakland city skylines, the Golden Gate and Bay Bridge, the Marin Headlands, the wide blue reach of the Bay and beyond can be enjoyed from every level. In a neighborhood where many homes in the area were rebuilt simply to maximize square footage, 267 Gravatt stands out as a stunning example of what architecture and design can achieve. This is a rare opportunity to own a home that brings all the vibes of the Sea Ranch to the heart of Claremont Hills!
    3 days
    |
    420
    |
    41
    |

    Zillow last checked:

    Listing updated:

    Listed by:

    Christopher DuBois DRE #01926382 510-333-3505,

    Vanguard Properties

    Source: bridgeMLS/CCAR/Bay East AOR,MLS#: 41139282MLS Logo

    Loading...

      Facts & features

      Interior

      Bedrooms & bathrooms
      • Bedrooms: 3
      • Bathrooms: 4
      • Full bathrooms: 3
      • 1/2 bathrooms: 1
      Kitchen
      • Features: Dishwasher, Disposal, Gas Range/Cooktop, Range/Oven Free Standing, Stone Counters, Refrigerator
      Heating
      • Zoned
      Cooling
      • Central Air
      Appliances
      • Included: Dishwasher, Gas Range, Free-Standing Range, Refrigerator, Dryer, Washer
      • Laundry: Dryer, Washer
      Features
      • Flooring: Hardwood
      • Windows: Window Coverings
      • Number of fireplaces: 1
      • Fireplace features: Family Room
      Interior area
      • Total structure area: 3,025
      • Total interior livable area: 3,025 sqft

      Property

      Parking
      • Total spaces: 2
      • Parking features: Attached, Garage Faces Front, On Street, Side By Side
      • Garage spaces: 2
      • Has uncovered spaces: Yes
      Features
      • Levels: Three or More Stories
      • Exterior features: Private Entrance
      • Pool features: None
      Lot
      • Size: 6,969 Square Feet
      • Features: Sloped Down
      Details
      • Parcel number: 48H760826
      • Special conditions: Standard

      Construction

      Type & style
      • Home type: SingleFamily
      • Architectural style: See Remarks
      • Property subtype: Single Family Residence
      Materials
      • Siding - Other
      • Roof: Shingle
      Condition
      • Existing
      • New construction: No
      • Year built: 1996
      Details
      • Builder name: Richard Whitaker

      Utilities & green energy

      • Electric: No Solar
      • Sewer: Public Sewer
      • Water: Public

      Community & HOA

      HOA
      • Has HOA: No
      Location
      • Region: Berkeley

      Financial & listing details

      • Price per square foot: $628/sqft
      • Tax assessed value: $1,749,807
      • Date on market: 7/8/2026
      • Listing terms: Cash,Conventional

        Estimated market value

        Not available

        Estimated sales range

        Not available

        Not available

        Price history

        DateEventPrice
        7/8/2026Listed for sale$1,900,000+18.8%$628/sqft
        Source: bridgeMLS/CCAR/Bay East AOR #41139282 Report a problem
        8/16/2019Sold$1,600,000+6.7%$529/sqft
        Source: CCAR #40868102 Report a problem
        6/27/2019Pending sale$1,499,000$496/sqft
        Source: Golden Gate Sotheby's International Realty #40868102 Report a problem
        5/31/2019Listed for sale$1,499,000-6.3%$496/sqft
        Source: Golden Gate Sotheby's International Realty #40868102 Report a problem
        6/26/2017Sold$1,600,000-3%$529/sqft
        Source: bridgeMLS/CCAR/Bay East AOR #40778737 Report a problem
        5/23/2017Pending sale$1,650,000$545/sqft
        Source: Pacific Union International Inc. #40778737 Report a problem
        4/26/2017Listed for sale$1,650,000$545/sqft
        Source: PACIFIC UNION INTERNATIONAL #40778737 Report a problem

        Public tax history

        YearProperty taxesTax assessment
        2025-- $1,749,807 +2%
        2024$24,113 -3.4%$1,715,503 +2%
        2023$24,951 +2.1%$1,681,871 +2%
        2022$24,444 +3.2%$1,648,895 +2%
        2021$23,696 +1.1%$1,616,575 +1%
        2020$23,441 -2.7%$1,600,000 -3.9%
        2019$24,080 +503.1%$1,664,640 +2%
        2018$3,993 $1,632,000 +656.8%
        2017$3,993 +5.3%$215,659 +2%
        2016$3,793 +3.1%$211,430 +1.5%
        2015$3,679 $208,256 +2%
        2014$3,679 $204,177 +0.5%
        2013-- $203,256 +2%
        2012-- $199,270 +2%
        2011-- $195,363 +0.8%
        2010-- $193,903 -0.2%
        2009-- $194,364 +2%
        2008-- $190,554 +2%
        2007-- $186,818 +2%
        2006-- $183,156 +2%
        2005-- $179,565 +2%
        2004-- $176,048 +1.9%
        2003-- $172,822 +2%
        2002-- $169,433 +2%
        2001$2,456 $166,111
        Find assessor info on the county website

        Monthly payment

        Est. payment

        Payment breakdown

        Explore the cost of this home by adjusting the details. Changes won't be saved.
        All calculations are estimates and provided by Zillow, Inc. for informational purposes only. Actual amounts may vary.
        HOA fees may include property taxes on listings classified as Co-Ops. Contact the listing agent and/or owner for fee details.
        Mortgage interest rates are dependent on a number of factors, including credit score, down payment, and repayment length. Interest rate data provided by Zillow Group Marketplace, Inc. as of 1/1/1970 from various mortgage lenders with which we have lead or other similar arrangements; the Estimated Payment is an average of those rates.
        See how much you could borrow to make a competitive offer.

        Climate risks

        Neighborhood: Claremont

        Getting around

        13 / 100
        Car-Dependent
        36 / 100
        Some Transit
        33 / 100
        Somewhat Bikeable

        Nearby schools

        GreatSchools rating

        A local agent can set up tours, give advice and negotiate with sellers.

        Browse local experts

        Similar homes

            • Local buyer's agents are ready to help