Skip main navigation
Off market
Street View
  • $2,963,500

    275 Gravatt Dr, Berkeley, CA 94705

    4beds
    3,844sqft
    SingleFamily
    Built in 2010
    6,403 Square Feet Lot
    $2,963,500 Zestimate®
    $771/sqft
    $5,952 Estimated rent

    Home value

    $2,963,500

    $2.76M - $3.20M

    $5,952/mo

    Zestimate® history
    Loading
    Loading...

    Owner options

    List your home for rent

    $5,952/mo

    Rent Zestimate®

    Find your next renter with Zillow Rental Manager. Plus, with online applications, you can quickly screen prospective tenants – for free.

    Learn more

    $5,952/mo

    Rent Zestimate®

    Refinance and save

    $19,077/mo

    Est. payment

    Refinancing to a lower rate could help reduce your monthly payments and save thousands over the life of the loan.

    See today's rates

    $19,077/mo

    Est. payment

    Explore your selling options

    Work with a Zillow partner agent

    Leverage their expertise and Zillow's premium Showcase listings to get your home seen by more buyers.

    Get started

    List with your own agent

    Get your home in front of millions of buyers by listing it on Zillow.

    Learn how to do it

    Sell it yourself

    Take full control of how buyers see your home on Zillow by listing For Sale by Owner (FSBO).

    List your home

    What's special

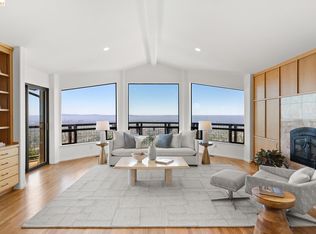
    Luxurious contemporary designed with functionality in mind, this home is truly an art-piece in the sky. Spectacular panoramic views of San Francisco and all 4 bridges, the "Skyglass Home" screams luxury on a scale untouched. Level in entry with statement 12 foot chandelier over floating stair cases, elevator access to all floors. The thoughtfully arranged open-plan seamlessly flows through the living, kitchen, dining and media area. Bathed in natural light, the living room features dramatic floor to double height ceilings windows. European finishes can be found in the Poggenpohl Kitchen (featured in magazine) with walk-in pantry and top of the line appliances. Master Suite on separate floor features Ann Sacks tile, heated floors, Elfa walk in closet, separate office or library, and laundry room. Abundance of outdoor space offering magnificent views including an outdoor living room with fire pit, creating the ultimate in guest entertainment

    This property is off market, which means it's not currently listed for sale or rent on Zillow. This may be different from what's available on other websites or public sources.
    Facts & features

    Interior

    Bedrooms & bathrooms
    • Bedrooms: 4
    • Bathrooms: 2
    • Full bathrooms: 2
    • 1/2 bathrooms: 1
    Heating
    • Forced air, Other, Gas, Solar
    Cooling
    • Central, Solar
    Appliances
    • Included: Dishwasher, Dryer, Garbage disposal, Microwave, Range / Oven, Refrigerator, Washer
    • Laundry: Laundry Room
    Features
    • Breakfast Bar, Pantry, Dining Area, Stone Counters, Storage, Office, Library, Updated Kitchen, Bonus/Plus Room, Media
    • Flooring: Tile, Other, Carpet, Hardwood, Laminate, Slate
    • Windows: Double Pane Windows, Window Coverings
    • Basement: Finished
    • Has fireplace: Yes
    • Fireplace features: Living Room
    Interior area
    • Total interior livable area: 3,844 sqft

    Property

    Parking
    • Total spaces: 2
    • Parking features: Garage - Attached, On-street
    Accessibility
    • Accessibility features: Accessible Elevator Installed
    Features
    • Patio & porch: Deck, Patio, Patio Enclosed
    • Exterior features: Stucco, Cement / Concrete
    • Has view: Yes
    • View description: Park, Territorial, Water, City, Mountain
    • Has water view: Yes
    • Water view: Water
    Lot
    • Size: 6,403 Square Feet
    • Features: Irregular Lot, Premium Lot, Sloped Down
    Details
    • Parcel number: 48H760825
    • Other equipment: Intercom

    Construction

    Type & style
    • Home type: SingleFamily
    • Architectural style: Contemporary
    Materials
    • wood frame
    • Roof: Composition
    Condition
    • Existing
    • Year built: 2010
    Details
    • Builder name: Benoni Mocanu

    Utilities & green energy

    • Electric: Solar Electrical Leased
    • Sewer: Public Sewer
    • Water: Public

    Community & HOA

    Community
    • Security: Fire Sprinkler System
    Location
    • Region: Berkeley

    Financial & listing details

    • Price per square foot: $771/sqft
    • Tax assessed value: $2,900,300

    Price history

    DateEventPrice
    5/30/2019Sold$2,600,000+0%$676/sqft
    Source: bridgeMLS/CCAR/Bay East AOR #40867958 Report a problem
    3/20/2019Pending sale$2,599,000$676/sqft
    Source: COMPASS #40852218 Report a problem
    3/1/2019Price change$2,599,000-1.9%$676/sqft
    Source: COMPASS #40852218 Report a problem
    2/26/2019Pending sale$2,649,000$689/sqft
    Source: COMPASS #40852218 Report a problem
    2/5/2019Listed for sale$2,649,000+89.9%$689/sqft
    Source: COMPASS #40852218 Report a problem
    8/24/2012Listing removed$1,395,000$363/sqft
    Source: New Spring Real Estate Report a problem
    8/19/2012Listed for sale$1,395,000$363/sqft
    Source: New Spring Real Estate Report a problem
    6/29/2012Listing removed$1,395,000$363/sqft
    Source: New Spring Real Estate Report a problem
    6/27/2012Listed for sale$1,395,000$363/sqft
    Source: New Spring Real Estate Report a problem
    4/22/2012Listing removed$1,395,000$363/sqft
    Source: New Spring Real Estate Report a problem
    4/10/2012Listed for sale$1,395,000+9.4%$363/sqft
    Source: New Spring Real Estate Report a problem
    11/30/2011Listing removed$1,275,000$332/sqft
    Source: J H Tarman Co., Realtors #40510365 Report a problem
    11/27/2011Listed for sale$1,275,000-7.3%$332/sqft
    Source: J H Tarman Co., Realtors #40510365 Report a problem
    11/16/2011Sold$1,375,000+7.8%$358/sqft
    Source: bridgeMLS/CCAR/Bay East AOR #40530397 Report a problem
    10/29/2011Pending sale$1,275,000$332/sqft
    Source: J H Tarman Co., Realtors #40510365 Report a problem
    10/28/2011Listed for sale$1,275,000+160.7%$332/sqft
    Source: J H Tarman Co., Realtors #40510365 Report a problem
    4/1/2004Sold$489,000$127/sqft
    Source: Public Record Report a problem

    Public tax history

    YearProperty taxesTax assessment
    2025-- $2,900,300 +2%
    2024$37,766 -5.9%$2,843,437 +2%
    2023$40,126 +1.6%$2,787,693 +2%
    2022$39,477 +2.6%$2,733,041 +2%
    2021$38,495 +1.1%$2,679,455 +1%
    2020$38,085 +68%$2,652,000 +71.3%
    2019$22,676 +5.8%$1,548,194 +2%
    2018$21,434 $1,517,848 +2%
    2017$21,434 +2.4%$1,488,093 +2%
    2016$20,928 -1.7%$1,458,915 +1.5%
    2015$21,283 $1,437,011 +2%
    2014$21,283 $1,408,865 +0.5%
    2013-- $1,402,500 +2%
    2012-- $1,375,000 -16.7%
    2011-- $1,650,000 +57%
    2010-- $1,051,000 +68.9%
    2009-- $622,443 +17.7%
    2008-- $528,870 +2%
    2007-- $518,502 +2%
    2006-- $508,339 +2%
    2005-- $498,372 +1634.8%
    2004-- $28,728 +1.9%
    2003-- $28,202 +2%
    2002-- $27,649 +2%
    2001$899 $27,107
    Find assessor info on the county website

    Neighborhood: Claremont

    Nearby schools

    GreatSchools rating
    Schools provided by the listing agent
    • Middle: Oakland
    • District: Oakland

    Source: The MLS. This data may not be complete. We recommend contacting the local school district to confirm school assignments for this home.

    Get a cash offer in 3 minutes
    Find out how much your home could sell for in as little as 3 minutes with a no-obligation cash offer.
    Estimated market value
    $2,963,500
    Get a cash offer in 3 minutes
    Find out how much your home could sell for in as little as 3 minutes with a no-obligation cash offer.
    Estimated market value
    $2,963,500