Skip main navigation
Off market
Street View
  • $778,300

    267 Iris Ln Lot 1, Chester Springs, PA 19425

    3beds
    2,000sqft
    SingleFamily
    Built in 2023
    -- sqft lot
    $778,300 Zestimate®
    $389/sqft
    $3,364 Estimated rent

    Home value

    $778,300

    $739,000 - $817,000

    $3,364/mo

    Zestimate® history
    Loading
    Loading...

    Owner options

    List your home for rent

    $3,364/mo

    Rent Zestimate®

    Find your next renter with Zillow Rental Manager. Plus, with online applications, you can quickly screen prospective tenants – for free.

    Learn more

    $3,364/mo

    Rent Zestimate®

    Refinance and save

    $4,056/mo

    Est. payment

    Refinancing to a lower rate could help reduce your monthly payments and save thousands over the life of the loan.

    See today's rates

    $4,056/mo

    Est. payment

    Explore your selling options

    Work with a Zillow partner agent

    Leverage their expertise and Zillow's premium Showcase listings to get your home seen by more buyers.

    Get started

    List with your own agent

    Get your home in front of millions of buyers by listing it on Zillow.

    Learn how to do it

    Sell it yourself

    Take full control of how buyers see your home on Zillow by listing For Sale by Owner (FSBO).

    List your home

    What's special

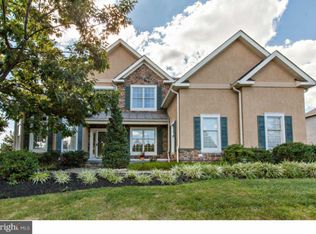
    MODEL HOME - Professionally designed Nolan Elite Model Home which includes Toll Brothers latest ideas in current conveniences in modern living. This contemporary new floor plan features a 2nd floor loft and 1st floor office with a built-in desk and shelves ideal for working remotely. The Nolan Elite's welcoming covered porch and impressive two-story foyer flow into the spacious great room beautifully appointed with novel wooden paneling. The well-equipped upgraded kitchen overlooks a bright casual dining area, and is complete with an extra large center island with breakfast bar, 5 burner gas cooktop, pot and pan drawers beneath and built-in microwave and wall oven. Plenty of counter and cabinet space, plus a huge walk-in pantry finish out this brightly lit kitchen. The splendid primary bedroom suite is enhanced with wooden beams and sophiticated lighting and adjoined by an enormous walk-in closet and spa-like primary bath with dual-sink vanity, large luxe shower and private water closet Central is a generous loft, secondary bedrooms featuring ample closets and shared hall bath. The sunlit laundry includes a laundry sink cabinet and exceptional shelving and is conveniently located across from the large linen closet. The lower level is approached with an open staircase, and includes a gaming area and tv hub. This Nolan Elite is an end townhome with extra side windows, exceptional landscaping and 10' x 26' deck with privacy panel. Open Monday 3 - 5, Tuesday - Sunday 10

    This property is off market, which means it's not currently listed for sale or rent on Zillow. This may be different from what's available on other websites or public sources.

    Facts & features

    Interior

    Bedrooms & bathrooms
    • Bedrooms: 3
    • Bathrooms: 2
    • Full bathrooms: 2
    Interior area
    • Total interior livable area: 2,000 sqft

    Construction

    Type & style
    • Home type: SingleFamily
    Condition
    • Year built: 2023

    Community & HOA

    Location
    • Region: Chester Springs

    Financial & listing details

    • Price per square foot: $389/sqft

    Price history

    DateEventPrice
    4/11/2023Sold$699,000$350/sqft
    Source: Bright MLS #PACT2026554 Report a problem
    2/11/2023Pending sale$699,000-6.8%$350/sqft
    Source: Bright MLS #PACT2026554 Report a problem
    11/12/2022Price change$749,752+0%$375/sqft
    Source: Bright MLS #PACT2026554 Report a problem
    11/5/2022Price change$749,399-6.3%$375/sqft
    Source: Bright MLS #PACT2026554 Report a problem
    8/30/2022Price change$799,399-8.6%$400/sqft
    Source: Bright MLS #PACT2026554 Report a problem
    8/5/2022Price change$874,995-8.2%$437/sqft
    Source: Bright MLS #PACT2026554 Report a problem
    6/8/2022Listed for sale$953,399$477/sqft
    Source: Bright MLS #PACT2026554 Report a problem

    Public tax history

    Tax history is unavailable.

    Neighborhood: 19425

    Nearby schools

    GreatSchools rating
    Schools provided by the listing agent
    • Elementary: Pickering Valley Elementary School
    • Middle: Lionville Middle School
    • High: Downingtown High School East
    • District: Downingtown Area

    Source: The MLS. This data may not be complete. We recommend contacting the local school district to confirm school assignments for this home.

    Get a cash offer in 3 minutes
    Find out how much your home could sell for in as little as 3 minutes with a no-obligation cash offer.
    Estimated market value
    $778,300
    Get a cash offer in 3 minutes
    Find out how much your home could sell for in as little as 3 minutes with a no-obligation cash offer.
    Estimated market value
    $778,300