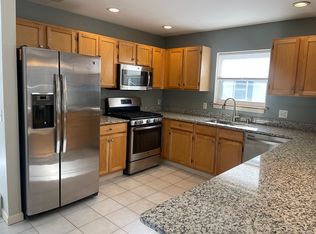
Take advantage of this well-maintained townhome with beautiful modern finishes located in a desirable South Burlington neighborhood! Offering both comfort and convenience, this home welcomes you with an entryway that includes coat hooks and space for shoe storage. A convenient half bath and pantry are located at the front of the home to keep you organized. The sunny kitchen is perfect for both cooking and entertaining, with granite countertops, ample cabinetry, and bar-height seating. The open-concept layout flows seamlessly from the dining area into the cozy living room, highlighted by a gas fireplace and direct access to a private back deck—ideal for relaxing or entertaining. Upstairs, you’ll find two generously sized bedrooms and a bathroom. One bedroom includes a large walk-in closet, offering plenty of storage space. The finished lower level adds even more flexibility with a spacious family room, a full bathroom with a laundry closet, additional storage, and a sliding door that leads to a shared outdoor space. Additional highlights include an attached garage, plus many recent updates including paint throughout, a newer dishwasher, water heater & more. Enjoy a low-maintenance lifestyle with an association that covers landscaping, exterior maintenance, plowing, trash & water for peace of mind. This move-in ready home is in a great location, close to Williston Road, schools, shopping, dining, parks, and so much more!
Closed
Listed by: KW Vermont • The Malley Group
Bought with: KW Vermont
$425,000
267 Juniper Drive, South Burlington, VT 05403
2beds
1,880sqft
Condominium, Townhouse
Built in 2000
-- sqft lot
$439,300 Zestimate®
$226/sqft
$3,038 Estimated rent
Home value
$439,300
$400,000 - $483,000
$3,038/mo
Zestimate® history
Owner options
List your home for rent
$3,038/mo
Rent Zestimate®
Find your next renter with Zillow Rental Manager. Plus, with online applications, you can quickly screen prospective tenants – for free.
$3,038/mo
Rent Zestimate®
Refinance and save
$2,286/mo
Est. payment
Refinancing to a lower rate could help reduce your monthly payments and save thousands over the life of the loan.
$2,286/mo
Est. payment
Explore your selling options
Work with a Zillow partner agent
Leverage their expertise and Zillow's premium Showcase listings to get your home seen by more buyers.
Get startedList with your own agent
Get your home in front of millions of buyers by listing it on Zillow.
Learn how to do itSell it yourself
Take full control of how buyers see your home on Zillow by listing For Sale by Owner (FSBO).
List your homeWhat's special
Generously sized bedroomsConvenient half bathLarge walk-in closetOpen-concept layoutBeautiful modern finishes
Zillow last checked:
Listing updated:
Listed by:
The Malley Group,
KW Vermont Phone:802-488-3499
Bought with:
The Malley Group
KW Vermont
Source: PrimeMLS,MLS#: 5043467
Facts & features
Interior
Bedrooms & bathrooms
- Bedrooms: 2
- Bathrooms: 3
- Full bathrooms: 1
- 3/4 bathrooms: 1
- 1/2 bathrooms: 1
Heating
- Natural Gas, Baseboard, Hot Water
Cooling
- Other
Appliances
- Included: Dishwasher, Disposal, Dryer, Range Hood, Microwave, Washer, Gas Stove, Gas Water Heater, Rented Water Heater
Features
- Ceiling Fan(s), Dining Area, Walk-In Closet(s)
- Flooring: Carpet, Tile, Wood
- Basement: Finished,Interior Access,Exterior Entry,Walk-Out Access
- Has fireplace: Yes
- Fireplace features: Gas
Interior area
- Total structure area: 1,932
- Total interior livable area: 1,880 sqft
- Finished area above ground: 1,280
- Finished area below ground: 600
Property
Parking
- Total spaces: 1
- Parking features: Paved, Driveway, Garage, Attached
- Garage spaces: 1
- Has uncovered spaces: Yes
Accessibility
- Accessibility features: 1st Floor 1/2 Bathroom, Paved Parking
Features
- Levels: Two
- Stories: 2
- Patio & porch: Patio, Porch
- Exterior features: Balcony
Lot
- Features: Landscaped, Trail/Near Trail
Details
- Parcel number: 60018811495
- Zoning description: Residential
Construction
Type & style
- Home type: Townhouse
- Property subtype: Condominium, Townhouse
Materials
- Wood Frame, Vinyl Siding
- Foundation: Concrete
- Roof: Architectural Shingle
Condition
- New construction: No
- Year built: 2000
Utilities & green energy
- Electric: Circuit Breakers, Underground
- Sewer: Public Sewer
- Utilities for property: Cable, Underground Gas, Underground Utilities
Community & HOA
Community
- Security: Carbon Monoxide Detector(s), HW/Batt Smoke Detector
HOA
- Amenities included: Maintenance Structure, Master Insurance, Landscaping, Common Acreage, Snow Removal, Trash Removal
- Services included: Maintenance Grounds, Other, Plowing, Trash, Water, Condo Association Fee
- Additional fee info: Fee: $275
Location
- Region: South Burlington
Financial & listing details
- Price per square foot: $226/sqft
- Tax assessed value: $273,000
- Annual tax amount: $5,399
- Date on market: 5/29/2025
Price history
| Date | Event | Price |
|---|---|---|
| 7/21/2025 | Sold | $425,000$226/sqft |
Source:  PrimeMLS #5043467 Report a problem PrimeMLS #5043467 Report a problem | ||
| 6/2/2025 | Contingent | $425,000$226/sqft |
Source: PrimeMLS #5043467 Report a problem | ||
| 5/29/2025 | Listed for sale | $425,000+65.4%$226/sqft |
Source: PrimeMLS #5043467 Report a problem | ||
| 6/6/2019 | Sold | $257,000+8.9%$137/sqft |
Source: PrimeMLS #4756732 Report a problem | ||
| 2/12/2016 | Sold | $236,000+4.7%$126/sqft |
Source: Public Record Report a problem | ||
| 7/31/2013 | Sold | $225,500-0.2%$120/sqft |
Source: Public Record Report a problem | ||
| 10/26/2005 | Sold | $226,000$120/sqft |
Source: Public Record Report a problem | ||
Public tax history
| Year | Property taxes | Tax assessment |
|---|---|---|
| 2024 | -- | $273,000 |
| 2023 | -- | $273,000 |
| 2022 | -- | $273,000 |
| 2021 | -- | $273,000 +22.6% |
| 2020 | -- | $222,600 |
| 2019 | -- | $222,600 |
| 2018 | -- | $222,600 |
| 2017 | $4,853 +24.1% | $222,600 |
| 2016 | $3,910 | $222,600 +9900% |
| 2015 | $3,910 | $2,226 |
| 2014 | $3,910 | $2,226 |
| 2013 | $3,910 | $2,226 |
| 2012 | -- | $2,226 |
| 2011 | -- | $2,226 |
| 2010 | -- | $2,226 |
Find assessor info on the county website
Neighborhood: 05403
Nearby homes
- $437,0002 bd2 ba1.9k sqft267 Juniper Dr, South Burlington, VT 05403Off Market
- $407,0002 bd2 ba1.3k sqft277 Juniper Dr, South Burlington, VT 05403Sold
- $425,0002 bd3 ba1.6k sqft287 Juniper Dr, South Burlington, VT 05403Sold

- $400,0002 bd3 ba1.8k sqft229 Juniper Dr, Lyndonville, VT 05403Sold
- $448,0002 bd3 ba1.9k sqft291 Juniper Dr, South Burlington, VT 05403Sold
- $410,0002 bd2 ba1.5k sqft297 Juniper Dr #297, South Burlington, VT 05403Sold
- $411,8002 bd3 ba1.9k sqft307 Juniper Dr, South Burlington, VT 05403Off Market
- $379,0002 bd2 ba1.6k sqft190 Juniper Dr, South Burlington, VT 05403Sold
Nearby schools
GreatSchools rating
- 9/10Chamberlin SchoolGrades: PK-5Distance: 0.5 mi
- 10/10Frederick H. Tuttle Middle SchoolGrades: 6-8Distance: 1.1 mi
- 10/10South Burlington High SchoolGrades: 9-12Distance: 1.3 mi
Schools provided by the listing agent
- Elementary: Chamberlin School
- Middle: Frederick H. Tuttle Middle Sch
- High: South Burlington High School
- District: South Burlington Sch Distict
Source: PrimeMLS. This data may not be complete. We recommend contacting the local school district to confirm school assignments for this home.


Get pre-qualified for a loan
At Zillow Home Loans, we can pre-qualify you in as little as 5 minutes with no impact to your credit score.An equal housing lender. NMLS #10287.
Sell for more on Zillow
Get a Zillow Showcase℠ listing at no additional cost and you could sell for .
$439,300
2% more
+$8,786
With Zillow Showcase(estimated)
$448,086
- Vermont
- Chittenden County
- South Burlington
- 05403
- 267 Juniper Drive
Nearby cities
Nearby zip codes
Other South Burlington Topics
- Apartments for Rent in 05403
- Houses for Sale in 05403
- Houses for Rent in 05403
- 05403 Real Estate
- South Burlington Condos
- Houses for Sale in South Burlington
- Newest Listings in South Burlington
- South Burlington Home Values
- South Burlington Real Estate Agents
- South Burlington Refinance
- South Burlington Mortgage Rates
