Take advantage of this beautifully maintained townhome offering modern finishes, a smart layout and a prime location! Designed for both comfort & convenience, the home welcomes you with a bright entryway featuring a coat closet, a spacious half bath & walk-in pantry. The sunny kitchen is a showstopper with an oak butcher block peninsula that seats four, sleek oak open shelving and stunning counter-to-ceiling tile backsplash. Warm Brazilian cherry flooring flows throughout the open-concept main level, seamlessly connecting the kitchen, dining & cozy living room. Relax by the gas fireplace or head out onto your private back deck with peaceful, lush views and frequent wildlife sightings. Unit 291 is unique to this development—set back from the road further than most other units and surrounded by trees, this end unit offers outstanding privacy, wooded views & abundant natural light. The extended driveway accommodates up to four vehicles, making this property as practical as it is serene. Upstairs, you'll find two spacious bedrooms and a full bathroom, including a primary bedroom with a generous walk-in closet. The finished lower level provides added versatility with a large rec room, a second gas fireplace, full bathroom with new washer & dryer (2024), additional storage & walkout access to a lower deck. All of this in a fantastic South Burlington location close to Williston Road, access to I-89, UVM Medical Center, schools, shopping, dining, parks & more!
Closed
Listed by: KW Vermont • The Malley Group
Bought with: RE/MAX North Professionals - Burlington
$448,000
291 Juniper Drive, South Burlington, VT 05403
2beds
1,926sqft
Condominium, Townhouse
Built in 1999
-- sqft lot
$463,400 Zestimate®
$233/sqft
$3,033 Estimated rent
Home value
$463,400
$422,000 - $510,000
$3,033/mo
Zestimate® history
Owner options
List your home for rent
$3,033/mo
Rent Zestimate®
Find your next renter with Zillow Rental Manager. Plus, with online applications, you can quickly screen prospective tenants – for free.
$3,033/mo
Rent Zestimate®
Refinance and save
$2,409/mo
Est. payment
Refinancing to a lower rate could help reduce your monthly payments and save thousands over the life of the loan.
$2,409/mo
Est. payment
Explore your selling options
Work with a Zillow partner agent
Leverage their expertise and Zillow's premium Showcase listings to get your home seen by more buyers.
Get startedList with your own agent
Get your home in front of millions of buyers by listing it on Zillow.
Learn how to do itSell it yourself
Take full control of how buyers see your home on Zillow by listing For Sale by Owner (FSBO).
List your homeWhat's special
Gas fireplaceSecond gas fireplaceSleek oak open shelvingWooded viewsAdditional storagePeaceful lush viewsOak butcher block peninsula
Zillow last checked:
Listing updated:
Listed by:
The Malley Group,
KW Vermont Phone:802-488-3499
Bought with:
David Parsons
RE/MAX North Professionals - Burlington
Source: PrimeMLS,MLS#: 5059416
Facts & features
Interior
Bedrooms & bathrooms
- Bedrooms: 2
- Bathrooms: 3
- Full bathrooms: 1
- 3/4 bathrooms: 1
- 1/2 bathrooms: 1
Heating
- Natural Gas, Baseboard
Cooling
- None
Appliances
- Included: Dishwasher, Dryer, Range Hood, Refrigerator, Washer, Electric Stove
- Laundry: In Basement
Features
- Kitchen/Dining
- Flooring: Carpet, Tile, Vinyl, Wood
- Basement: Partially Finished,Walkout,Interior Entry
- Number of fireplaces: 2
- Fireplace features: 2 Fireplaces
Interior area
- Total structure area: 2,064
- Total interior livable area: 1,926 sqft
- Finished area above ground: 1,376
- Finished area below ground: 550
Property
Parking
- Total spaces: 1
- Parking features: Paved, Auto Open, Driveway, Garage
- Garage spaces: 1
- Has uncovered spaces: Yes
Accessibility
- Accessibility features: 1st Floor 1/2 Bathroom, Paved Parking
Features
- Levels: Two,Walkout Lower Level
- Stories: 2
- Patio & porch: Covered Porch
- Exterior features: Balcony
Lot
- Features: Condo Development, Sidewalks, Near Country Club, Near Paths, Near Hospital
Details
- Parcel number: 60018812253
- Zoning description: Res
Construction
Type & style
- Home type: Townhouse
- Property subtype: Condominium, Townhouse
Materials
- Vinyl Siding
- Foundation: Concrete
- Roof: Shingle
Condition
- New construction: No
- Year built: 1999
Utilities & green energy
- Electric: Circuit Breakers
- Sewer: Public Sewer
- Utilities for property: Underground Gas, Fiber Optic Internt Avail
Community & HOA
Community
- Security: Smoke Detector(s)
HOA
- Amenities included: Maintenance Structure, Master Insurance, Landscaping, Common Acreage, Snow Removal, Trash Removal
- Services included: Maintenance Grounds, Plowing, Trash, Water, Condo Association Fee
- Additional fee info: Fee: $275
Location
- Region: South Burlington
Financial & listing details
- Price per square foot: $233/sqft
- Tax assessed value: $287,500
- Annual tax amount: $6,067
- Date on market: 9/3/2025
- Road surface type: Paved
Price history
| Date | Event | Price |
|---|---|---|
| 10/16/2025 | Sold | $448,000+4.2%$233/sqft |
Source:  PrimeMLS #5059416 Report a problem PrimeMLS #5059416 Report a problem | ||
| 9/3/2025 | Listed for sale | $430,000+75.5%$223/sqft |
Source: PrimeMLS #5059416 Report a problem | ||
| 3/24/2021 | Listing removed | -- |
Source: Owner Report a problem | ||
| 10/2/2014 | Sold | $245,000-1%$127/sqft |
Source: Public Record Report a problem | ||
| 7/23/2014 | Price change | $247,500-1%$129/sqft |
Source: Owner Report a problem | ||
| 5/29/2014 | Price change | $249,900-2%$130/sqft |
Source: Owner Report a problem | ||
| 4/23/2014 | Listed for sale | $254,900+40.1%$132/sqft |
Source: Owner Report a problem | ||
| 1/27/2003 | Sold | $182,000$94/sqft |
Source: Public Record Report a problem | ||
Public tax history
| Year | Property taxes | Tax assessment |
|---|---|---|
| 2024 | -- | $287,500 |
| 2023 | -- | $287,500 |
| 2022 | -- | $287,500 |
| 2021 | -- | $287,500 +12.3% |
| 2020 | -- | $256,000 |
| 2019 | -- | $256,000 |
| 2018 | -- | $256,000 |
| 2017 | $5,581 +103.8% | $256,000 |
| 2016 | $2,738 | $256,000 +9900% |
| 2015 | $2,738 | $2,560 |
| 2014 | $2,738 | $2,560 |
| 2013 | $2,738 | $2,560 |
| 2012 | -- | $2,560 |
| 2011 | -- | $2,560 |
| 2010 | -- | $2,560 |
Find assessor info on the county website
Neighborhood: 05403
Nearby homes
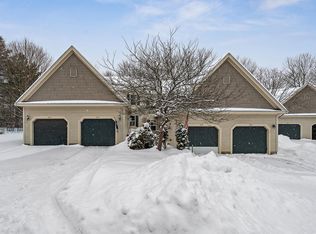
- $425,0002 bd3 ba1.6k sqft287 Juniper Dr, South Burlington, VT 05403Sold

- $410,0002 bd2 ba1.5k sqft297 Juniper Dr #297, South Burlington, VT 05403Sold
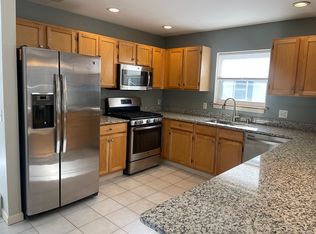
- $407,0002 bd2 ba1.3k sqft277 Juniper Dr, South Burlington, VT 05403Sold
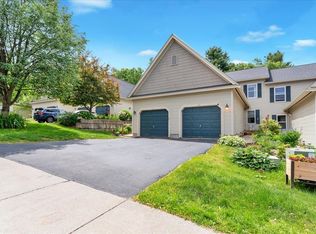
- $400,0002 bd3 ba1.9k sqft311 Juniper Dr, South Burlington, VT 05403Sold
- $437,0002 bd2 ba1.9k sqft267 Juniper Dr, South Burlington, VT 05403Off Market
- $425,0002 bd3 ba1.8k sqft267 Juniper Dr, South Burlington, VT 05403Sold
- $411,8002 bd3 ba1.9k sqft307 Juniper Dr, South Burlington, VT 05403Off Market
- $569,5003 bd4 ba2.2k sqft32 Larch Rd, South Burlington, VT 05403For Sale
Nearby schools
GreatSchools rating
- 9/10Chamberlin SchoolGrades: PK-5Distance: 0.5 mi
- 10/10Frederick H. Tuttle Middle SchoolGrades: 6-8Distance: 1.1 mi
- 10/10South Burlington High SchoolGrades: 9-12Distance: 1.2 mi
Schools provided by the listing agent
- Elementary: Chamberlin School
- Middle: Frederick H. Tuttle Middle Sch
- High: South Burlington High School
- District: South Burlington Sch Distict
Source: PrimeMLS. This data may not be complete. We recommend contacting the local school district to confirm school assignments for this home.


Get pre-qualified for a loan
At Zillow Home Loans, we can pre-qualify you in as little as 5 minutes with no impact to your credit score.An equal housing lender. NMLS #10287.
Sell for more on Zillow
Get a Zillow Showcase℠ listing at no additional cost and you could sell for .
$463,400
2% more
+$9,268
With Zillow Showcase(estimated)
$472,668
- Vermont
- Chittenden County
- South Burlington
- 05403
- 291 Juniper Drive
Nearby cities
Nearby zip codes
Other South Burlington Topics
- Apartments for Rent in 05403
- Houses for Sale in 05403
- Houses for Rent in 05403
- 05403 Real Estate
- South Burlington Condos
- Houses for Sale in South Burlington
- Newest Listings in South Burlington
- South Burlington Home Values
- South Burlington Real Estate Agents
- South Burlington Refinance
- South Burlington Mortgage Rates
