Skip main navigation
Sold for $354,930
  • $354,930

    267 Majestic Mare Lane SE, Bolivia, NC 28422

    4beds
    1,880sqft
    Single Family Residence
    Built in 2024
    6,098 Square Feet Lot
    $335,700 Zestimate®
    $189/sqft
    $2,297 Estimated rent

    Home value

    $335,700

    $319,000 - $352,000

    $2,297/mo

    Zestimate® history
    Loading
    Loading...

    Owner options

    List your home for rent

    $2,297/mo

    Rent Zestimate®

    Find your next renter with Zillow Rental Manager. Plus, with online applications, you can quickly screen prospective tenants – for free.

    Learn more

    $2,297/mo

    Rent Zestimate®

    Refinance and save

    $2,108/mo

    Est. payment

    Refinancing to a lower rate could help reduce your monthly payments and save thousands over the life of the loan.

    See today's rates

    $2,108/mo

    Est. payment

    Explore your selling options

    Work with a Zillow partner agent

    Leverage their expertise and Zillow's premium Showcase listings to get your home seen by more buyers.

    Get started

    List with your own agent

    Get your home in front of millions of buyers by listing it on Zillow.

    Learn how to do it

    Sell it yourself

    Take full control of how buyers see your home on Zillow by listing For Sale by Owner (FSBO).

    List your home

    What's special

    Luxurious finishesCathedral ceilingWalk-in showerOpen floor planTile backsplashPrimary suiteQuartz countertops
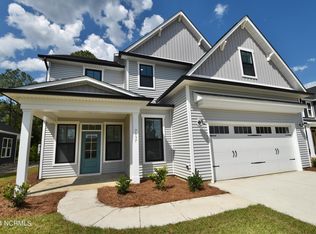
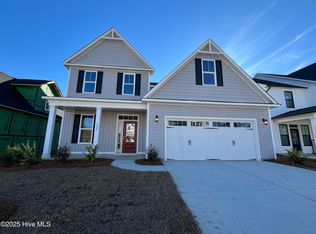
    Seller offering $7,500 toward Buyers' closing costs! The popular ''Danforth'' offers 4 bedrooms, 3 baths, an open floor plan perfect for entertaining, a rear covered porch, finished two-car garage, luxurious finishes and backs up to a community pond for extra privacy! The lovely kitchen features soft-close cabinetry in a gorgeous ''Toddy'' french vanilla finish accented with cove crown molding & oil rubbed bronze hardware, ''Pebble Beach' quartz countertops, a 3x12 stagecraft tile backsplash in a soothing ''Spa'' blue, ORB Moen plumbing fixtures, Frigidaire stainless steel appliances, a lighted pantry, & more! The bright dining area lends access to the covered rear porch with a ceiling fan, the perfect place to enjoy your backyard, complete with sod & irrigation! The large great room boasts a cathedral ceiling & provides a wonderful gathering space for family & friends while a large laundry room has an additional large closet for storage. The first-floor primary suite features a trey ceiling and an attached bath with a double vanity with gorgeous Piedrafina marble countertops, a walk-in shower, LVP flooring and large walk-in closet. Two additional & a well-appointed guest bath complete the main level. Upstairs, you'll find a 4th bedroom with en suite bath, making the perfect guest retreat. Luxury finishes include luxury vinyl plank flooring throughout the living areas, exterior coach & flood lights, gutters, sod & irrigation in front, rear & side yards, and more!

    Zillow last checked:

    Listing updated:

    Listed by:

    Stevens Fine Homes Team 910-431-0085,

    Coldwell Banker Sea Coast Advantage,

    Jenna Parker 910-431-0085,

    Coldwell Banker Sea Coast Advantage

    Bought with:

    Shane Register Team

    Coldwell Banker Sea Coast Advantage-Midtown

    Source: Hive MLS,MLS#: 100452778MLS LogoOriginating MLS: Cape Fear Realtors MLS, Inc.

    Facts & features

    Interior

    Bedrooms & bathrooms
    • Bedrooms: 4
    • Bathrooms: 3
    • Full bathrooms: 3
    Rooms
    • Room types: Master Bedroom, Bedroom 2, Bedroom 3, Bedroom 4, Living Room, Dining Room, Kitchen
    Primary bedroom
    • Level: First
    • Dimensions: 15 x 14
    Bedroom 2
    • Level: First
    • Dimensions: 11 x 13
    Bedroom 3
    • Level: First
    • Dimensions: 10 x 11
    Bedroom 4
    • Level: Second
    • Dimensions: 17 x 11
    Dining room
    • Level: First
    • Dimensions: 9 x 11
    Kitchen
    • Level: First
    • Dimensions: 9 x 11
    Living room
    • Level: First
    • Dimensions: 15 x 13
    Heating
    • Forced Air, Electric
    Cooling
    • Central Air
    Appliances
    • Included: Electric Oven, Built-In Microwave, Disposal, Dishwasher
    • Laundry: Laundry Room
    Features
    • Master Downstairs, Walk-in Closet(s), Vaulted Ceiling(s), Tray Ceiling(s), High Ceilings, Entrance Foyer, Solid Surface, Ceiling Fan(s), Pantry, Walk-in Shower, Walk-In Closet(s)
    • Flooring: Carpet, LVT/LVP, Vinyl
    • Windows: Thermal Windows
    • Basement: None
    • Attic: Access Only
    • Has fireplace: No
    • Fireplace features: None
    Interior area
    • Total structure area: 1,880
    • Total interior livable area: 1,880 sqft

    Property

    Parking
    • Total spaces: 2
    • Parking features: Garage Faces Front, Attached, Garage Door Opener, Paved
    • Has attached garage: Yes
    Features
    • Levels: One and One Half
    • Stories: 2
    • Patio & porch: Covered, Patio, Porch
    • Exterior features: Irrigation System, DP50 Windows
    • Fencing: None
    • Has view: Yes
    • View description: Pond
    • Has water view: Yes
    • Water view: Pond
    Lot
    • Size: 6,098 Square Feet
    • Dimensions: 52 x 115 x 52 x 115
    • Features: See Remarks
    Details
    • Parcel number: 100448794
    • Zoning: RR
    • Special conditions: Standard

    Construction

    Type & style
    • Home type: SingleFamily
    • Property subtype: Single Family Residence
    Materials
    • Vinyl Siding
    • Foundation: Slab
    • Roof: Architectural Shingle
    Condition
    • New construction: Yes
    • Year built: 2024

    Utilities & green energy

    • Sewer: Public Sewer
    • Water: Public
    • Utilities for property: Sewer Available, Water Available
    Green energy
    • Energy efficient items: Lighting, Thermostat

    Community & HOA

    Community
    • Security: Smoke Detector(s)
    • Subdivision: River Tide Farms
    HOA
    • Has HOA: Yes
    • Amenities included: Pool, Maintenance Common Areas, Maintenance Roads, Management, Taxes
    • HOA fee: $900 monthly
    • HOA name: River Tide Farms HOA
    • HOA phone: 910-509-7281
    Location
    • Region: Bolivia

    Financial & listing details

    • Price per square foot: $189/sqft
    • Date on market: 8/6/2025
    • Cumulative days on market: 72 days
    • Listing agreement: Blanket Listing Agreement
    • Listing terms: Cash,Conventional,FHA,USDA Loan,VA Loan
    • Road surface type: Paved

    Price history

    DateEventPrice
    12/10/2024Sold$354,9300%$189/sqft
    Source: Hive MLS #100452778 Report a problem
    9/4/2024Contingent$354,980$189/sqft
    Source: Hive MLS #100452778 Report a problem
    8/19/2024Price change$354,980-1.4%$189/sqft
    Source: Hive MLS #100452778 Report a problem
    7/29/2024Price change$359,980-1.4%$191/sqft
    Source: Hive MLS #100452778 Report a problem
    7/17/2024Price change$364,980-2.7%$194/sqft
    Source: Hive MLS #100452778 Report a problem
    7/11/2024Price change$374,960-3.7%$199/sqft
    Source: Hive MLS #100452778 Report a problem
    6/27/2024Listed for sale$389,260$207/sqft
    Source: Hive MLS #100452778 Report a problem

    Public tax history

    Tax history is unavailable.

    Neighborhood: 28422

    Nearby schools

    GreatSchools rating
    Schools provided by the listing agent
    • Elementary: Bolivia
    • Middle: South Brunswick
    • High: South Brunswick

    Source: Hive MLS. This data may not be complete. We recommend contacting the local school district to confirm school assignments for this home.

    Get a cash offer in 3 minutes
    Find out how much your home could sell for in as little as 3 minutes with a no-obligation cash offer.
    Estimated market value
    $335,700
    Get a cash offer in 3 minutes
    Find out how much your home could sell for in as little as 3 minutes with a no-obligation cash offer.
    Estimated market value
    $335,700