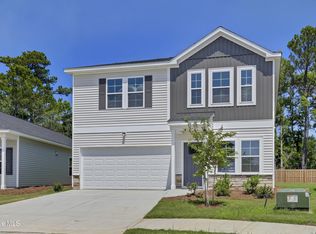
The Guilford C offers 1,786 square feet of affordable two-story living near the coast, featuring four bedrooms, two-and-one-half bathrooms, and a loft. With all bedrooms located upstairs and a convenient powder room on the main level, this home is ideal for families, remote professionals, or anyone looking for space, comfort, and value in a coastal setting. A welcoming entry leads into a dedicated dining room that can also serve as an office or flex space. The kitchen is finished with white cabinetry and hardware, granite countertops, and a walk-in pantry. Luxury Vinyl Plank flooring extends throughout the first floor, while nine-foot ceilings on the main level and eight-foot ceilings upstairs enhance the open, airy feel. Upstairs, three secondary bedrooms share a full bathroom with a linen closet, and a centrally located laundry room. The private primary suite serves as a relaxing retreat, complete with a spa-inspired bathroom featuring a raised comfort-height dual-bowl vanity, quartz countertops, and both walk-in linen and clothes closets for exceptional storage. Ceiling fan pre-wires in the great room and primary bedroom add flexibility for year-round comfort, and a covered back porch offers the opportunity to enjoy outdoor living. This home is under construction with an estimated completion date of November 2026.
Pending
$304,487
272 Majestic Mare Lane SE, Bolivia, NC 28422
4beds
1,786sqft
Single Family Residence
Built in 2026
5,184 Square Feet Lot
$303,500 Zestimate®
$170/sqft
$75/mo HOA
What's special
Eight-foot ceilings upstairsTwo-and-one-half bathroomsGranite countertopsWelcoming entryWalk-in pantryQuartz countertopsPrivate primary suite
- 14 days |
- 6 |
- 0 |
Likely to sell faster than
Zillow last checked:
Listing updated:
Listed by:
Danielle Hunt 919-208-7685,
Mungo Homes
Source: Hive MLS,MLS#: 100593183 Originating MLS: Cape Fear Realtors MLS, Inc.
Originating MLS: Cape Fear Realtors MLS, Inc.Facts & features
Interior
Bedrooms & bathrooms
- Bedrooms: 4
- Bathrooms: 3
- Full bathrooms: 2
- 1/2 bathrooms: 1
Rooms
- Room types: Family Room, Dining Room, Master Bedroom, Bedroom 2, Bedroom 3, Bedroom 4, Other
Primary bedroom
- Level: Second
- Dimensions: 12.42 x 15.67
Bedroom 2
- Level: Second
- Dimensions: 10.33 x 10
Bedroom 3
- Level: Second
- Dimensions: 10 x 11.17
Bedroom 4
- Level: Second
- Dimensions: 12 x 12.17
Dining room
- Level: First
- Dimensions: 12 x 9.6
Family room
- Level: First
- Dimensions: 13.33 x 18
Other
- Description: Loft
- Level: Second
- Dimensions: 9.33 x 10
Heating
- Electric, Forced Air
Cooling
- Central Air
Appliances
- Included: Electric Oven, Built-In Microwave, Disposal, Dishwasher, ENERGY STAR Qualified Appliances, Electric Range
- Laundry: Dryer Hookup, Washer Hookup, Laundry Room
Features
- High Ceilings, Solid Surface, Kitchen Island, Pantry, Walk-in Shower
- Flooring: LVT/LVP, Carpet, Vinyl
- Basement: None
- Attic: Pull Down Stairs
- Has fireplace: No
Interior area
- Total structure area: 1,786
- Total interior livable area: 1,786 sqft
Property
Parking
- Total spaces: 2
- Parking features: Garage Faces Front, Garage
- Attached garage spaces: 2
Features
- Levels: Two
- Patio & porch: Covered, Patio, Front Porch
- Pool features: None
- Fencing: None
- Has view: Yes
- View description: None
- Frontage type: See Remarks
Lot
- Size: 5,184 Square Feet
Details
- Parcel number: 111nb016
- Zoning: Co-R-7500
- Special conditions: Standard
Construction
Type & style
- Home type: SingleFamily
- Property subtype: Single Family Residence
Materials
- Vinyl Siding, Wood Frame
- Foundation: Slab
- Roof: Architectural Shingle
Condition
- Under Construction
- New construction: Yes
- Year built: 2026
Utilities & green energy
- Sewer: Public Sewer
- Water: Public
- Utilities for property: Cable Available, Sewer Connected, Water Connected
Green energy
- Green verification: HERS Index Score
- Energy efficient items: Lighting, Thermostat
Community & HOA
Community
- Security: Smoke Detector(s)
- Subdivision: River Tide Farms
HOA
- Has HOA: Yes
- Amenities included: Cabana, Pool, Maintenance Common Areas, Management, Sidewalks, Street Lights
- HOA fee: $900 annually
- HOA name: River Tide Farms HOA
- HOA phone: 910-795-1266
Location
- Region: Bolivia
Financial & listing details
- Price per square foot: $170/sqft
- Date on market: 8/1/2026
- Cumulative days on market: 14 days
- Listing agreement: Exclusive Right To Sell
- Listing terms: Cash,Conventional,FHA,USDA Loan,VA Loan
- Road surface type: Paved
Estimated market value
$303,500
$288,000 - $319,000
$2,208/mo
Price history
| Date | Event | Price |
|---|---|---|
| 8/8/2026 | Pending sale | $304,487$170/sqft |
Source:  Hive MLS #100593183 Report a problem Hive MLS #100593183 Report a problem | ||
| 8/1/2026 | Listed for sale | $304,487$170/sqft |
Source: Hive MLS #100593183 Report a problem | ||
Public tax history
Tax history is unavailable.
Monthly payment
Est. payment
Payment breakdown
Explore the cost of this home by adjusting the details. Changes won't be saved.Climate risks
Neighborhood: 28422
Nearby schools
GreatSchools rating
- 3/10Bolivia ElementaryGrades: PK-5Distance: 1.7 mi
- 4/10South Brunswick MiddleGrades: 6-8Distance: 7.3 mi
- 4/10South Brunswick HighGrades: 9-12Distance: 7.3 mi
Schools provided by the listing agent
- Elementary: Bolivia
- Middle: South Brunswick
- High: South Brunswick
Source: Hive MLS. This data may not be complete. We recommend contacting the local school district to confirm school assignments for this home.
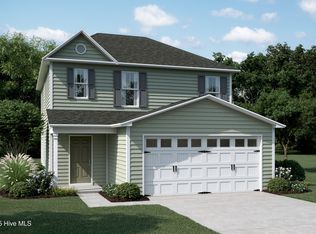
- $298,9203 bd3 ba1.5k sqft268 Majestic Mare Ln SE, Bolivia, NC 28422Sold
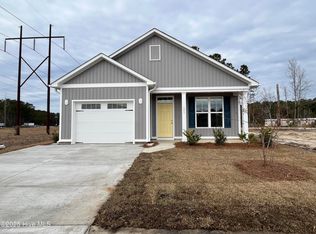
- $304,8553 bd2 ba1.3k sqft280 Majestic Mare Ln SE, Bolivia, NC 28422Sold
- $290,0003 bd3 ba1.5k sqft1013 Equestrian Ct SE, Bolivia, NC 28422Sold

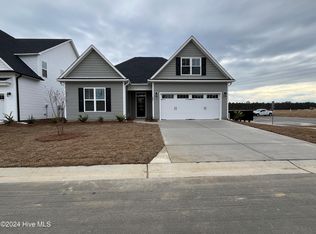
- $354,9304 bd3 ba1.8k sqft267 Majestic Mare Ln SE, Bolivia, NC 28422Sold
- $314,9004 bd3 ba1.9k sqft252 Majestic Mare Ln SE, Bolivia, NC 28422Sold
- $435,2905 bd4 ba2.9k sqft263 Majestic Mare Ln SE, Bolivia, NC 28422Sold
- $14,3300.38 acres74 Mill Creek Rd SE, Bolivia, NC 28422Off Market
- $429,9004 bd3 ba3.1k sqft259 Majestic Mare Ln SE, Bolivia, NC 28422Sold
A local agent can set up tours, give advice and negotiate with sellers.
Similar homes
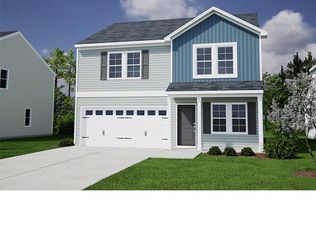
- $299,1784 bd3 ba1.7k sqft1115 Tennessee Walker Way, Bolivia, NC 28422New Construction
 Hive MLS
 - $299,0073 bd2 ba1.5k sqft426 Galloping Foal Way SE, Bolivia, NC 28422New Construction
 Hive MLS
 - $316,4174 bd3 ba2.1k sqft434 Galloping Foal Way SE, Bolivia, NC 28422New Construction
 Hive MLS
 - from $282,9903 bd2 ba1.5k sqftLawrence Plan, River Tide Farms, Bolivia, NC 28422New Construction
 Mungo Homes, Inc
 - from $309,9904 bd3 ba2.1k sqftLancaster Plan, River Tide Farms, Bolivia, NC 28422New ConstructionMungo Homes, Inc
- $329,0334 bd3 ba2.1k sqft443 Galloping Foal Way SE, Bolivia, NC 28422New ConstructionMLS ID #100587883, Danielle Hunt, Mungo Homes. Hive MLS
- from $319,9904 bd3 ba2.3k sqftMonroe Plan, River Tide Farms, Bolivia, NC 28422New ConstructionMungo Homes, Inc
- from $290,9904 bd3 ba1.7k sqftGuilford Plan, River Tide Farms, Bolivia, NC 28422New ConstructionMungo Homes, Inc
- $339,0334 bd3 ba2.1k sqft443 Galloping Foal Way, Bolivia, NC 28422New ConstructionMungo Homes, Inc
- $279,6993 bd2 ba1.5k sqft446 Galloping Foal Way SE, Bolivia, NC 28422New ConstructionHive MLS
- from $295,9903 bd2 ba1.7k sqftDurham II Plan, River Tide Farms, Bolivia, NC 28422New ConstructionMungo Homes, Inc
- from $281,9903 bd2 ba1.5k sqftBrunswick Plan, River Tide Farms, Bolivia, NC 28422New ConstructionMungo Homes, Inc
- $302,9904 bd3 ba1.9k sqft1435 Cherry Creek Avenue, Winnabow, NC 28479New ConstructionMLS ID #100598460, Harold Chappell, NextHome Cape Fear. Hive MLS
- from $279,9903 bd2 ba1.3k sqftFord Plan, River Tide Farms, Bolivia, NC 28422New ConstructionMungo Homes, Inc
- from $322,9903 bd3 ba2.1k sqftSilverleaf Plan, Middle Creek Village Single Family Homes, Bolivia, NC 28422New ConstructionRyan Homes
- $259,9003 bd2 ba1.1k sqft102 Beach House Way, Bolivia, NC 28422For SaleMLS ID #100585732, Team Archer, Brick & Mojo, LLC. Hive MLS
- $299,9953 bd2 ba1.5k sqft2159 Webfoot Drive NE, Bolivia, NC 28422New ConstructionHive MLS
- $410,0004 bd3 ba2.1k sqft162 Autumn Breeze Lane NE, Bolivia, NC 28422For SaleMLS ID #100574187, Laura Mathis, Coldwell Banker Sea Coast Advantage-Leland. Hive MLS
- from $279,9903 bd2 ba1.5k sqftAvon Plan, Middle Creek Village Single Family Homes, Bolivia, NC 28422New ConstructionRyan Homes
- $334,9904 bd3 ba2.1k sqft507 Virkus Drive NE, Bolivia, NC 28422New ConstructionMLS ID #100572548, Harold Chappell, NextHome Cape Fear. Hive MLS
