Welcome to Newbridge Gardens — bringing a beautifully maintained studio condominium bathed in natural light from its second-floor perch. Tall ceilings and a generous layout give the space an open, airy feel, making it easy to imagine as a combined primary bedroom and living area, with room for a home office setup.
The kitchen is designed for real cooking — gas range, ample cabinetry, and plenty of counter space. The full bathroom has been freshly repainted and fully re-grouted, move-in ready with a clean, modern finish.
Best of all, the low monthly association fee of only $338.88 covers water, heat, gas, snow removal, and grounds maintenance — making ownership here as low-maintenance as it gets. Convenient to the LIRR, major transportation routes, hospitals, and shopping.
For sale
$299,999
267 N Newbridge Road #2D, Levittown, NY 11756
0beds
500sqft
Condominium, Residential
Built in 1966
-- sqft lot
$-- Zestimate®
$600/sqft
$288/mo HOA
What's special
- 9 days |
- 891 |
- 26 |
Likely to sell faster than
Zillow last checked:
Listing updated:
Listed by:
Keller Williams Realty Elite 516-795-6900,
Christopher Schneider 516-815-9654
Source: OneKey® MLS as distributed by MLS GRID,MLS#: 1026018
Facts & features
Interior
Bedrooms & bathrooms
- Bedrooms: 0
- Bathrooms: 1
- Full bathrooms: 1
Heating
- Baseboard, Natural Gas
Cooling
- Wall/Window Unit(s)
Appliances
- Included: Gas Oven, Gas Range, Refrigerator
Features
- Ceiling Fan(s), Entrance Foyer
- Flooring: Carpet
- Attic: None
- Has fireplace: No
- Common walls with other units/homes: 2+ Common Walls
Interior area
- Total structure area: 500
- Total interior livable area: 500 sqft
Property
Parking
- Parking features: Unassigned
Lot
- Size: 3.63 Acres
Details
- Parcel number: 208945H000279UCA015000225
- Special conditions: None
Construction
Type & style
- Home type: Condo
- Architectural style: Other
- Property subtype: Condominium, Residential
- Attached to another structure: Yes
Materials
- Brick
Condition
- Year built: 1966
- Major remodel year: 1966
Utilities & green energy
- Sewer: Public Sewer
- Water: Public
- Utilities for property: Electricity Connected, Natural Gas Connected, Sewer Connected
Community & HOA
Community
- Subdivision: Newbridge Gardens Condominiums
HOA
- Has HOA: Yes
- Services included: Common Area Maintenance, Maintenance Structure, Gas, Maintenance Grounds, Heat, Hot Water, Sewer, Snow Removal, Trash, Water
- HOA fee: $288 monthly
- HOA name: Alexander Wolf & Company, Inc
Location
- Region: Levittown
Financial & listing details
- Price per square foot: $600/sqft
- Tax assessed value: $649
- Annual tax amount: $2,415
- Date on market: 7/17/2026
- Cumulative days on market: 8 days
- Listing agreement: Exclusive Right To Sell
- Electric utility on property: Yes
Estimated market value
Not available
Estimated sales range
Not available
Not available
Price history
| Date | Event | Price |
|---|---|---|
| 7/17/2026 | Listed for sale | $299,999$600/sqft |
Source:  OneKey® MLS as distributed by MLS GRID #1026018 Report a problem OneKey® MLS as distributed by MLS GRID #1026018 Report a problem | ||
Public tax history
Tax history is unavailable.
Monthly payment
Climate risks
Neighborhood: 11756
Nearby schools
GreatSchools rating
- 8/10Meadowbrook Elementary SchoolGrades: K-5Distance: 0.1 mi
- 7/10Clarke Middle SchoolGrades: 6-8Distance: 1.7 mi
- 8/10East Meadow High SchoolGrades: 9-12Distance: 0.9 mi
Schools provided by the listing agent
- Elementary: Meadowbrook Elementary School
- Middle: Clarke Middle School
- High: W Tresper Clarke High School
Source: OneKey® MLS as distributed by MLS GRID. This data may not be complete. We recommend contacting the local school district to confirm school assignments for this home.
- $124,0002 bd2 ba-- sqft255 N Newbridge Rd #100, Levittown, NY 11756Off Market
- $67,000-- bd-- ba-- sqft255 N Newbridge Rd #101, Levittown, NY 11756Off Market
- $105,500-- bd-- ba-- sqft255 N Newbridge Rd #102, Levittown, NY 11756Off Market
- $103,900-- bd-- ba-- sqft255 N Newbridge Rd #103, Levittown, NY 11756Off Market
- $67,0002 bd2 ba-- sqft257 N Newbridge Rd #104, Levittown, NY 11756Off Market
- $124,000-- bd-- ba-- sqft257 N Newbridge Rd #105, Levittown, NY 11756Off Market
- $103,900-- bd-- ba-- sqft257 N Newbridge Rd #106, Levittown, NY 11756Off Market
- $105,500-- bd-- ba-- sqft257 N Newbridge Rd #107, Levittown, NY 11756Off Market
- $124,000-- bd1 ba-- sqft259 N Newbridge Rd, Levittown, NY 11756Off Market
A local agent can set up tours, give advice and negotiate with sellers.
Similar homes
- $290,0001 bd1 ba650 sqft101 Clinton Avenue #3H, Mineola, NY 11501For Sale
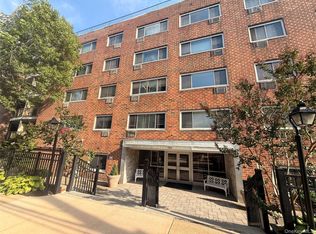
 MLS ID #1026120, Tania Monteiro, Listing by: Douglas Elliman Real Estate. OneKey® MLS as distributed by MLS GRID
 - $294,9001 bd1 ba518 sqft71-39 260th Street #A-1, Glen Oaks, NY 11004For Sale
 MLS ID #1028254, Robert R. Miller, Listing by: Miller & Miller Real Estate. OneKey® MLS as distributed by MLS GRID
 - $439,0001 bd1 ba726 sqft1 Atlantic Avenue #79, Farmingdale, NY 11735For Sale
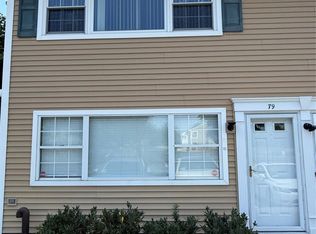 MLS ID #1024828, Larissa N. Marin, Listing by: Blackstone Realty. OneKey® MLS as distributed by MLS GRID
 - $345,0001 bd1 ba600 sqft107 15th Street #F1, Garden City, NY 11530For Sale
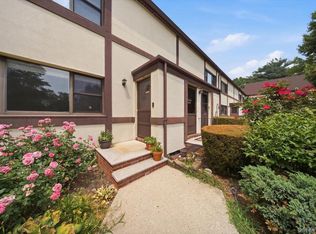 MLS ID #1024777, Kerin M. Crofton-Kelly, Listing by: Compass Greater NY LLC. OneKey® MLS as distributed by MLS GRID
 - $239,000-- bd1 ba557 sqft61 Maine Avenue #F15, Rockville Centre, NY 11570For SaleMLS ID #1018731, Paige A. McManus, Listing by: Douglas Elliman Real Estate. OneKey® MLS as distributed by MLS GRID
- $299,0002 bd1 ba500 sqft494 S Ocean Avenue #1 L, Freeport, NY 11520For SaleMLS ID #1013956, Michael Johnson, Listing by: FIRST FLAG Realty Inc. OneKey® MLS as distributed by MLS GRID
- $345,5001 bd1 ba734 sqft200 Merrick Road #F, Amityville, NY 11701For SaleMLS ID #1009484, Kathleen Faulkner-Goldin AHWD MRP, Listing by: Daniel Gale Sothebys Intl Rlty. OneKey® MLS as distributed by MLS GRID
- $269,9001 bd1 ba550 sqft1072 Fenwood Drive #4, Valley Stream, NY 11580For SaleMLS ID #970907, Jose Pastrana, Listing by: Pastrana Realty. OneKey® MLS as distributed by MLS GRID
- $325,0001 bd1 ba600 sqft212 Westend Avenue #7-D, Freeport, NY 11520For SaleMLS ID #1026818, Joseph Guerriero, Listing by: Keller Williams Realty S I. OneKey® MLS as distributed by MLS GRID
- $264,9001 bd1 ba550 sqft1013 Rottkamp Street #1, Valley Stream, NY 11580For SaleMLS ID #982899, Jose Pastrana, Listing by: Pastrana Realty. OneKey® MLS as distributed by MLS GRID
- $275,0001 bd1 ba600 sqft400 Fulton Street #D 8, Farmingdale, NY 11735For SaleMLS ID #1013028, Edmund P. Costigan, Listing by: Hardscrabble Realty. OneKey® MLS as distributed by MLS GRID
- $315,0001 bd1 ba423 sqft380 Fulton Street #M2, Farmingdale, NY 11735For SaleMLS ID #972203, Elizabeth S. Alessio, Listing by: Howard Hanna Coach. OneKey® MLS as distributed by MLS GRID
- $310,0001 bd1 ba650 sqft61-26 255th #upper, Little Neck, NY 11362For SaleMLS ID #1017253, William R. Bonifati, Listing by: Howard Hanna Coach. OneKey® MLS as distributed by MLS GRID
- $333,0001 bd1 ba695 sqft4 Rose Street #1-F1, Oceanside, NY 11572For SaleMLS ID #1028099, Danielle McLaughlin, Listing by: OverSouth LLC. OneKey® MLS as distributed by MLS GRID
- $299,9991 bd1 ba665 sqft43 Edwards Street #1-B, Roslyn Heights, NY 11577For SaleMLS ID #1017615, MaryAnn I. Clara, Listing by: Douglas Elliman Real Estate. OneKey® MLS as distributed by MLS GRID
- $225,0001 bd1 ba600 sqft490 Main Street #A7, Farmingdale, NY 11735For SaleMLS ID #885275, Panagiota Papazaharias PSA, Listing by: Redfin Real Estate. OneKey® MLS as distributed by MLS GRID
- $289,0001 bd1 ba680 sqft27010 Grand Central Parkway #22R, Floral Park, NY 11005For SaleMLS ID #1020071, Annette F. Kroll SRES, Listing by: Magic Of Great Neck Realty Inc. OneKey® MLS as distributed by MLS GRID
- $388,0001 bd1 ba571 sqft66-07 242nd Street #13E, Douglaston, NY 11362For SaleMLS ID #942359, Jenny Rivera, Listing by: Thomas J Naples. OneKey® MLS as distributed by MLS GRID
- $265,000-- bd1 ba650 sqft101 Lincoln Avenue #4K, Mineola, NY 11501For SaleMLS ID #1016606, Lauren Grima CBR, Listing by: Compass Greater NY LLC. OneKey® MLS as distributed by MLS GRID
- $225,0001 bd1 ba750 sqft15 Harrison Avenue #57G, Amityville, NY 11701For SaleMLS ID #1030165, Kimberly Faustin, Listing by: Vantage Realty Partners. OneKey® MLS as distributed by MLS GRID
