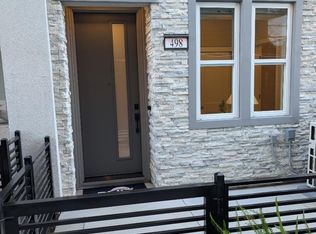
Consistently listed among the countys most desirable places to live, Campbell is the setting for Oasis at Monarch, a boutique community of new construction townhomes style condos and single family homes. This brand new construction 2-bedroom, 2-bathroom townhome nestled in the heart of Campbell. This residence offers a blend of comfort and modern amenities with a kitchen that is well-equipped with a variety of appliances, including an electric cooktop, built-in oven, and a pantry. Enjoy gatherings in the great room or dinning area, both complemented by beautiful hardwood and tile flooring throughout. Featuring energy-efficient amenities such as solar power, and Energy Star appliances, ensuring a sustainable and cost-effective living environment. This home has the modern necessities including but not limited to upstairs laundry room, 2 car garage with a level 2 electric charger outlet, and large dual paned windows. New construction using the latest innovative technologies and built by a company with over 75 years of experience. We have floorplans available ranging from 2 to 4 bedrooms and 1435 square feet to 2339 square feet. Stop on by and check out all 5 of our model homes today. Photography is of model home, not actual home.
Sold for $1,308,931
$1,308,931
267 Wagon Way Plan #40-03-1, Campbell, CA 95008
2beds
1,435sqft
Townhouse, Residential
Built in 2026
-- sqft lot
$1,309,300 Zestimate®
$912/sqft
$4,762 Estimated rent
Home value
$1,309,300
$1.24M - $1.37M
$4,762/mo
Zestimate® history
Owner options
List your home for rent
$4,762/mo
Rent Zestimate®
Find your next renter with Zillow Rental Manager. Plus, with online applications, you can quickly screen prospective tenants – for free.
$4,762/mo
Rent Zestimate®
Refinance and save
$8,682/mo
Est. payment
Refinancing to a lower rate could help reduce your monthly payments and save thousands over the life of the loan.
$8,682/mo
Est. payment
Explore your selling options
Work with a Zillow partner agent
Leverage their expertise and Zillow's premium Showcase listings to get your home seen by more buyers.
Get startedList with your own agent
Get your home in front of millions of buyers by listing it on Zillow.
Learn how to do itSell it yourself
Take full control of how buyers see your home on Zillow by listing For Sale by Owner (FSBO).
List your homeWhat's special
Upstairs laundry roomGreat roomEnergy star appliancesLarge dual paned windows
Zillow last checked:
Listing updated:
Listed by:
Michele Tancredi 01334574 669-280-7600,
Michelle Tancredi, Broker 925-518-4804
Bought with:
Jamie Carmichael, 01499696
Compass
Source: MLSListings Inc,MLS#: ML82040571
Facts & features
Interior
Bedrooms & bathrooms
- Bedrooms: 2
- Bathrooms: 3
- Full bathrooms: 2
- 1/2 bathrooms: 1
Bedroom
- Features: PrimarySuiteRetreat, WalkinCloset
Bathroom
- Features: DoubleSinks, PrimaryStallShowers, ShoweroverTub1, Tile
Dining room
- Features: DiningArea
Family room
- Features: SeparateFamilyRoom
Kitchen
- Features: _220VoltOutlet, Pantry
Heating
- Individual Room Controls, Solar With Backup
Cooling
- Zoned
Appliances
- Included: Electric Cooktop, Built In Oven, Electric Oven, Built In Oven/Range, Electric Oven/Range
- Laundry: Upper Floor, Inside
Features
- Walk-In Closet(s)
- Flooring: Hardwood, Tile
- Common walls with other units/homes: End Unit,No Common Walls
Interior area
- Total structure area: 1,435
- Total interior livable area: 1,435 sqft
Property
Parking
- Total spaces: 2
- Parking features: Attached, Tandem
- Attached garage spaces: 2
Features
- Stories: 3
- Patio & porch: Balcony/Patio
Lot
- Features: Mostly Level, Ground Floor
Details
- Parcel number: 0000040
- Zoning: Check with Builder
- Special conditions: NewSubdivision
Construction
Type & style
- Home type: Townhouse
- Architectural style: Contemporary
- Property subtype: Townhouse, Residential
Materials
- Foundation: Slab
- Roof: Concrete
Condition
- New construction: Yes
- Year built: 2026
Utilities & green energy
- Gas: PublicUtilities
- Water: Public
- Utilities for property: Public Utilities, Water Public, Solar
Community & HOA
HOA
- Has HOA: Yes
- Amenities included: Playground
- HOA fee: $351 monthly
Location
- Region: Campbell
Financial & listing details
- Price per square foot: $912/sqft
- Date on market: 3/27/2026
- Listing agreement: ExclusiveRightToSell
- Listing terms: CashorConventionalLoan
Price history
| Date | Event | Price |
|---|---|---|
| 7/27/2026 | Sold | $1,308,931-1.8%$912/sqft |
Source:  MLSListings Inc #ML82040571 Report a problem MLSListings Inc #ML82040571 Report a problem | ||
| 7/11/2026 | Pending sale | $1,333,581$929/sqft |
Source: MLSListings Inc #ML82040571 Report a problem | ||
| 5/24/2026 | Listed for sale | $1,333,581$929/sqft |
Source: MLSListings Inc #ML82040571 Report a problem | ||
| 5/21/2026 | Pending sale | $1,333,581$929/sqft |
Source: MLSListings Inc #ML82040571 Report a problem | ||
| 3/28/2026 | Price change | $1,333,581-5.3%$929/sqft |
Source: MLSListings Inc #ML82040571 Report a problem | ||
| 3/27/2026 | Listed for sale | $1,408,581$982/sqft |
Source: MLSListings Inc #ML82040571 Report a problem | ||
Public tax history
Tax history is unavailable.
Neighborhood: Central Campbell
Nearby homes
- $86,030-- bd-- ba-- sqftEagle Area, Campbell, CA 95008Off Market
- $1,371,6832 bd3 ba1.6k sqft279 Wagon Way Plan #34-03-3, Campbell, CA 95008Pending
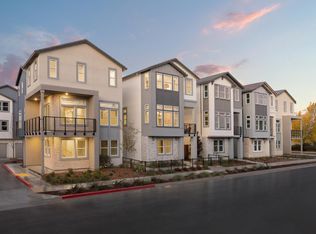
- $2,507,3904 bd4 ba2.5k sqft289 Llewellyn Avenue Plan #18-18-1, Campbell, CA 95008Pending
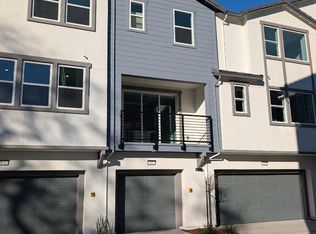
- $1,421,9902 bd3 ba1.6k sqft289 Wagon Way Plan #2-27-02, Campbell, CA 95008Pending
- $1,341,0412 bd3 ba1.4k sqft283 Dreamland Way Plan #70-07-1, Campbell, CA 95008Pending
- $1,495,0002 bd3 ba1.4k sqft149 Harvester, Campbell, CA 95008Pending
- $1,515,0002 bd3 ba1.4k sqft145 Harvester Pl, Campbell, CA 95008Pending
- $1,525,0002 bd3 ba1.4k sqft143 Harvester Pl, Campbell, CA 95008Pending
- $3,490,0005 bd4 ba3.1k sqft109 Trailblazer Pl, Campbell, CA 95008Sold
Nearby schools
GreatSchools rating
- 8/10Campbell School of InnovationGrades: K-8Distance: 0.3 mi
- 9/10Westmont High SchoolGrades: 9-12Distance: 1.8 mi
Schools provided by the listing agent
- Elementary: CampbellSchoolofInnovation
- High: WestmontHigh
- District: CampbellUnionElementary
Source: MLSListings Inc. This data may not be complete. We recommend contacting the local school district to confirm school assignments for this home.
Get a cash offer in 3 minutes
Find out how much your home could sell for in as little as 3 minutes with a no-obligation cash offer.
Estimated market value
$1,309,300
Get a cash offer in 3 minutes
Find out how much your home could sell for in as little as 3 minutes with a no-obligation cash offer.
Estimated market value
$1,309,300
- California
- Santa Clara County
- Campbell
- 95008
- Central Campbell
- 267 Wagon Way Plan Unit 40-03-1
Nearby cities
Nearby neighborhoods
Nearby zip codes
Other Campbell Topics
