Skip main navigation
Closed
  • $120,000

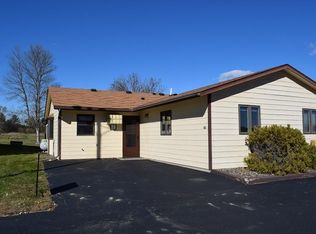
    2670 24th St SW APT 103, Pine River, MN 56474

    2beds
    1,084sqft
    Townhouse Side x Side
    Built in 1990
    87.12 Square Feet Lot
    $151,300 Zestimate®
    $111/sqft
    $1,260 Estimated rent

    Home value

    $151,300

    $138,000 - $166,000

    $1,260/mo

    Zestimate® history
    Loading
    Loading...

    Owner options

    List your home for rent

    $1,260/mo

    Rent Zestimate®

    Find your next renter with Zillow Rental Manager. Plus, with online applications, you can quickly screen prospective tenants – for free.

    Learn more

    $1,260/mo

    Rent Zestimate®

    Refinance and save

    $815/mo

    Est. payment

    Refinancing to a lower rate could help reduce your monthly payments and save thousands over the life of the loan.

    See today's rates

    $815/mo

    Est. payment

    Explore your selling options

    Work with a Zillow partner agent

    Leverage their expertise and Zillow's premium Showcase listings to get your home seen by more buyers.

    Get started

    List with your own agent

    Get your home in front of millions of buyers by listing it on Zillow.

    Learn how to do it

    Sell it yourself

    Take full control of how buyers see your home on Zillow by listing For Sale by Owner (FSBO).

    List your home

    What's special

    Fresh new interior paintWildlife sceneryOpen floor conceptPatio doorKitchen tableSun room
    2 Bedroom 2 Bathroom, Main Level Living, Townhouse. Conveniently nestled a couple minutes outside of town. Fresh new interior paint with an inviting open floor concept connecting the Kitchen, Dining and Living spaces. Beautiful additional Living room or sun room with windows on 3 sides. Relax and enjoy the wildlife scenery outside your patio door. Furnished with a kitchen table, chairs and queen bed.

    Zillow last checked:

    Listing updated:

    Listed by:

    Natasha Puffe 218-820-8571,

    Gallery of Homes

    Bought with:

    James Fogarty

    Lakes & Leisure Realty

    Source: NorthstarMLS as distributed by MLS GRID,MLS#: 6493327MLS Logo

    Facts & features

    Interior

    Bedrooms & bathrooms
    • Bedrooms: 2
    • Bathrooms: 2
    • Full bathrooms: 1
    • 3/4 bathrooms: 1
    Bedroom
    • Level: Main
    • Area: 130 Square Feet
    • Dimensions: 13x10
    Bedroom 2
    • Level: Main
    • Area: 165 Square Feet
    • Dimensions: 16.5x10
    Bathroom
    • Level: Main
    • Area: 74.9 Square Feet
    • Dimensions: 7x10.7
    Bathroom
    • Level: Main
    • Area: 38.5 Square Feet
    • Dimensions: 7x5.5
    Dining room
    • Level: Main
    • Area: 262.5 Square Feet
    • Dimensions: 12.5x21
    Kitchen
    • Level: Main
    • Area: 100 Square Feet
    • Dimensions: 12.5x8
    Living room
    • Level: Main
    • Area: 138 Square Feet
    • Dimensions: 12x11.5
    Heating
    • Baseboard
    Cooling
    • Wall Unit(s)
    Appliances
    • Laundry: Main Level
    Features
    • Basement: None
    • Has fireplace: No
    Interior area
    • Total structure area: 1,084
    • Total interior livable area: 1,084 sqft
    • Finished area above ground: 1,084
    • Finished area below ground: 0

    Property

    Parking
    • Total spaces: 1
    • Parking features: Detached Garage, Shared Driveway, Garage Door Opener, Parking Lot, Paved Lot
    • Garage spaces: 1
    • Has uncovered spaces: Yes
    Accessibility
    • Accessibility features: No Stairs Internal
    Features
    • Levels: One
    • Stories: 1
    Lot
    • Size: 87.12 sqft
    Details
    • Foundation area: 1084
    • Parcel number: 314490330
    • Zoning description: Residential-Single Family

    Construction

    Type & style
    • Home type: Townhouse
    • Property subtype: Townhouse Side x Side
    • Attached to another structure: Yes
    Materials
    • Roof: Asphalt
    Condition
    • New construction: No
    • Year built: 1990

    Utilities & green energy

    • Gas: Electric, Propane
    • Sewer: Septic System Compliant - Yes, Shared Septic
    • Water: Shared System

    Community & neighborhood

    Location
    • Region: Pine River
    • Subdivision: Fairway Villas

    HOA & financial

    HOA
    • Has HOA: Yes
    • HOA fee: $250 monthly
    • Services included: Maintenance Grounds, Parking, Snow Removal
    • Association name: Fairview Villas
    • Association phone: 636-219-8119

    Price history

    DateEventPrice
    4/23/2024Sold$120,000-4%$111/sqft
    Source: NorthstarMLS as distributed by MLS GRID #6493327 Report a problem
    3/15/2024Pending sale$125,000$115/sqft
    Source: NorthstarMLS as distributed by MLS GRID #6493327 Report a problem
    2/29/2024Listed for sale$125,000$115/sqft
    Source: NorthstarMLS as distributed by MLS GRID #6493327 Report a problem

    Public tax history

    Tax history is unavailable.

    Neighborhood: 56474

    Nearby schools

    GreatSchools rating
    Get pre-qualified for a loan
    At Zillow Home Loans, we can pre-qualify you in as little as 5 minutes with no impact to your credit score.

    An equal housing lender. NMLS #10287.

    Sell for more on Zillow
    Get a Zillow Showcase℠ listing at no additional cost and you could sell for .
    $151,300
    2% more
    +$3,026
    With Zillow Showcase(estimated)
    $154,326