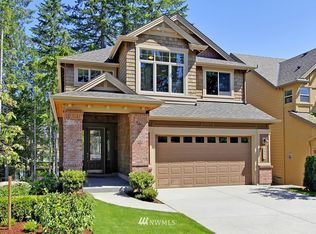
The "Freeport " floor plan features a full walkout basement with Rec room, 4th Bedroom, full bath and lots of storage space. The main floor features a open great room & two story dining room. Kitchen with slab granite, full tile backsplash, under & above cabinet lighting, Kitchen-aid SS appliances including double ovens and Large center island. First floor Den with wainscoting and a adjacent 3/4 bath. Master suite with full tile walk-in shower, soaking tub with see-thru fireplace. May comp.
This property is off market, which means it's not currently listed for sale or rent on Zillow. This may be different from what's available on other websites or public sources.