Skip main navigation
Sold for $328,000
  • $328,000

    2670 Gracie Dr, Harrisburg, PA 17112

    3beds
    1,770sqft
    Townhouse
    Built in 2008
    -- sqft lot
    $334,600 Zestimate®
    $185/sqft
    $2,163 Estimated rent

    Home value

    $334,600

    $304,000 - $368,000

    $2,163/mo

    Zestimate® history
    Loading
    Loading...

    Owner options

    List your home for rent

    $2,163/mo

    Rent Zestimate®

    Find your next renter with Zillow Rental Manager. Plus, with online applications, you can quickly screen prospective tenants – for free.

    Learn more

    $2,163/mo

    Rent Zestimate®

    Refinance and save

    $1,734/mo

    Est. payment

    Refinancing to a lower rate could help reduce your monthly payments and save thousands over the life of the loan.

    See today's rates

    $1,734/mo

    Est. payment

    Explore your selling options

    Work with a Zillow partner agent

    Leverage their expertise and Zillow's premium Showcase listings to get your home seen by more buyers.

    Get started

    List with your own agent

    Get your home in front of millions of buyers by listing it on Zillow.

    Learn how to do it

    Sell it yourself

    Take full control of how buyers see your home on Zillow by listing For Sale by Owner (FSBO).

    List your home

    What's special

    Open floor planSun-filled living spacesSurrounded by mature treesLush landscaping
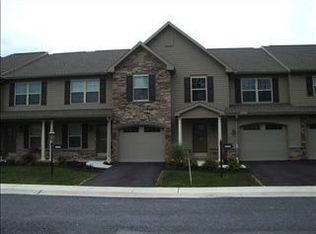
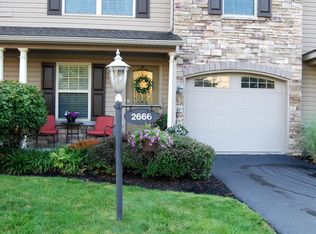
    This is a true nature lover’s paradise tucked away in a serene setting at the base of the Blue Mountain in the Townes of Forest Hills community. This beautiful home is surrounded by mature trees and lush landscaping, offering the perfect blend of privacy, tranquility, and convenience. Step inside and you will be greeted by sun-filled living spaces designed to bring the outdoors in. Large windows showcase peaceful views of nature while the open floor plan creates a warm and inviting flow for everyday living and entertaining. The kitchen offers ample space for cooking and gathering, opening seamlessly to the dining and family areas. The primary suite provides a restful retreat with a walk-in closet and an ensuite bath. Additional bedrooms are spacious and versatile, ideal for family, guests, or a home office. An unfinished lower level is ready for the extension of your living space, perfect for recreation, fitness, or hobbies. Outside is where this home truly shines. Enjoy your coffee on the deck, evenings around a fire pit, or simply relax while listening to the birds. You will feel like you are on a private getaway every day. Located just minutes from shopping, dining, and commuter routes, this condo offers a maintenance-free lifestyle that balances convenience with the peaceful beauty of nature.

    Zillow last checked:

    Listing updated:

    Listed by:

    Angie Miller 717-608-4414,

    RE/MAX Premier Services

    Bought with:

    Ryan Reed, RS298778

    Realty ONE Group Unlimited

    Source: Bright MLS,MLS#: PADA2049474MLS Logo

    Facts & features

    Interior

    Bedrooms & bathrooms
    • Bedrooms: 3
    • Bathrooms: 3
    • Full bathrooms: 2
    • 1/2 bathrooms: 1
    • Main level bathrooms: 1
    Basement
    • Area: 640
    Heating
    • Forced Air, Natural Gas
    Cooling
    • Central Air, Electric
    Appliances
    • Included: Microwave, Dishwasher, Disposal, Dryer, Oven/Range - Electric, Washer, Refrigerator, Gas Water Heater
    • Laundry: Upper Level
    Features
    • Ceiling Fan(s), Formal/Separate Dining Room, Eat-in Kitchen, Primary Bath(s), Upgraded Countertops, Walk-In Closet(s)
    • Flooring: Wood
    • Basement: Full,Unfinished,Partial,Concrete,Rough Bath Plumb
    • Number of fireplaces: 1
    • Fireplace features: Gas/Propane
    Interior area
    • Total structure area: 2,410
    • Total interior livable area: 1,770 sqft
    • Finished area above ground: 1,770
    • Finished area below ground: 0

    Property

    Parking
    • Total spaces: 2
    • Parking features: Garage Faces Front, Garage Door Opener, Attached, Driveway
    • Attached garage spaces: 2
    • Has uncovered spaces: Yes
    Accessibility
    • Accessibility features: None
    Features
    • Levels: Two
    • Stories: 2
    • Pool features: None
    Details
    • Additional structures: Above Grade, Below Grade
    • Parcel number: 351272080000000
    • Zoning: CONDOMINDIMUM
    • Special conditions: Standard

    Construction

    Type & style
    • Home type: Townhouse
    • Architectural style: Transitional
    • Property subtype: Townhouse
    Materials
    • Frame
    • Foundation: Passive Radon Mitigation, Concrete Perimeter
    Condition
    • New construction: No
    • Year built: 2008

    Utilities & green energy

    • Sewer: Public Sewer
    • Water: Public

    Community & HOA

    Community
    • Security: Security System
    • Condo and coop fee: $255 monthly
    • Subdivision: Townes At Forest Hills
    HOA
    • Has HOA: No
    • Amenities included: None
    • Services included: Common Area Maintenance, Lawn Care Front, Lawn Care Rear, Lawn Care Side, Maintenance Grounds, Snow Removal, Maintenance Structure
    • HOA name: Townes At Forest Hills
    Location
    • Region: Harrisburg
    • Municipality: LOWER PAXTON TWP

    Financial & listing details

    • Price per square foot: $185/sqft
    • Tax assessed value: $159,500
    • Annual tax amount: $4,761
    • Date on market: 9/12/2025
    • Listing agreement: Exclusive Right To Sell
    • Listing terms: Conventional,Cash
    • Inclusions: Refrigerator, Washer, Dryer, Mirror Over The Fireplace In The Living Room, And A Security System
    • Ownership: Condominium

    Price history

    DateEventPrice
    10/24/2025Sold$328,000+1.9%$185/sqft
    Source: Bright MLS #PADA2049474 Report a problem
    9/19/2025Pending sale$321,900$182/sqft
    Source: Bright MLS #PADA2049474 Report a problem
    9/12/2025Listed for sale$321,900+43.1%$182/sqft
    Source: Bright MLS #PADA2049474 Report a problem
    7/26/2018Sold$225,000-2.2%$127/sqft
    Source: Public Record Report a problem
    6/16/2018Pending sale$230,000$130/sqft
    Source: Berkshire Hathaway HomeServices Homesale Realty #1000393822 Report a problem
    5/19/2018Listed for sale$230,000+0%$130/sqft
    Source: Berkshire Hathaway HomeServices Homesale Realty #1000393822 Report a problem
    10/24/2016Sold$229,900$130/sqft
    Source: Public Record Report a problem
    6/11/2016Listed for sale$229,900-6%$130/sqft
    Source: Howard Hanna - Camp Hill #10287509 Report a problem
    7/8/2008Sold$244,500$138/sqft
    Source: Public Record Report a problem

    Public tax history

    YearProperty taxesTax assessment
    2025$4,629 +7.8%$159,500
    2023$4,294 $159,500
    2022$4,294 +0.7%$159,500
    2021$4,266 +188.1%$159,500
    2020$1,481 +1.2%$159,500
    2019$1,464 -71%$159,500 -20.8%
    2018$5,052 $201,500
    2017-- $201,500
    2016-- $201,500
    2015-- $201,500
    2014-- $201,500
    2013-- $201,500
    2012-- $201,500
    2011-- $201,500
    2010-- $201,500
    2008-- $201,500
    2007-- --
    Find assessor info on the county website

    Neighborhood: 17112

    Nearby schools

    GreatSchools rating
    Schools provided by the listing agent
    • Elementary: North Side
    • Middle: Linglestown
    • High: Central Dauphin
    • District: Central Dauphin

    Source: Bright MLS. This data may not be complete. We recommend contacting the local school district to confirm school assignments for this home.

    Get pre-qualified for a loan
    At Zillow Home Loans, we can pre-qualify you in as little as 5 minutes with no impact to your credit score.

    An equal housing lender. NMLS #10287.

    Sell for more on Zillow
    Get a Zillow Showcase℠ listing at no additional cost and you could sell for .
    $334,600
    2% more
    +$6,692
    With Zillow Showcase(estimated)
    $341,292