Skip main navigation
Closed
  • $300,000

    2670 Himelrigh Blvd, Barberton, OH 44203

    5beds
    2,252sqft
    Single Family Residence
    Built in 2021
    8,145 Square Feet Lot
    $298,900 Zestimate®
    $133/sqft
    $2,525 Estimated rent

    Home value

    $298,900

    $284,000 - $314,000

    $2,525/mo

    Zestimate® history
    Loading
    Loading...

    Owner options

    List your home for rent

    $2,525/mo

    Rent Zestimate®

    Find your next renter with Zillow Rental Manager. Plus, with online applications, you can quickly screen prospective tenants – for free.

    Learn more

    $2,525/mo

    Rent Zestimate®

    Refinance and save

    $2,313/mo

    Est. payment

    Refinancing to a lower rate could help reduce your monthly payments and save thousands over the life of the loan.

    See today's rates

    $2,313/mo

    Est. payment

    Explore your selling options

    Work with a Zillow partner agent

    Leverage their expertise and Zillow's premium Showcase listings to get your home seen by more buyers.

    Get started

    List with your own agent

    Get your home in front of millions of buyers by listing it on Zillow.

    Learn how to do it

    Sell it yourself

    Take full control of how buyers see your home on Zillow by listing For Sale by Owner (FSBO).

    List your home

    What's special

    Landscaped welcome areaCozy carpeted sitting areaConvenient first-floor laundryInviting open floor planGenerous primary suiteOversized walk-in closetSpacious great room
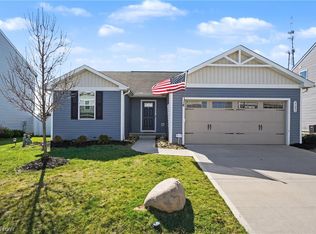
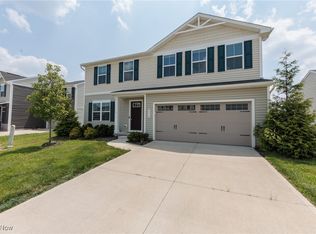
    Welcome to this beautifully maintained, move-in ready ranch built in 2021, offering the perfect blend of modern design and functional living space. With 5 bedrooms and 3 full bathrooms, this home provides exceptional flexibility for a variety of lifestyles. Step inside to an inviting open floor plan featuring a spacious great room that flows seamlessly into the kitchen & dining room—ideal for both everyday living & entertaining. Convenient first-floor laundry adds to the home’s practical layout. The main level includes three bedrooms, highlighted by a generous primary suite complete with a private full bathroom & an oversized walk-in closet, along with an additional full bathroom for guests or family. The newly finished basement significantly expands your living space. At the base of the stairs, you'll find a cozy carpeted sitting area & a thoughtfully designed nook tucked beneath the staircase. This opens into a large living room anchored by an impressive wall of built-in bookshelves. A well-appointed kitchenette—with sink, refrigerator, & cooktop—makes this lower level perfect for extended living or entertaining. 2 additional bedrooms, a spacious full bathroom, & a large walk-in closet in one bedroom complete the space. You'll also appreciate the abundant storage, enhanced by newly built shelving throughout. Walk out the sliding glass door off the dining area to enjoy a spacious concrete patio with steps—perfect for relaxing or hosting gatherings. The extended driveway, poured in 2022, provides ample parking. Additional upgrades include a Generac generator installed in April 2021 for peace of mind. The neighborhood further enhances the lifestyle this home offers, featuring a landscaped welcome area along with a community playground, a spacious pavilion, & a basketball court for recreation. This thoughtfully designed home truly has it all—modern construction, generous space, & quality finishes throughout. Don’t miss your opportunity to make it yours.

    Zillow last checked:

    Listing updated:

    Listed by:

    Jacob Conti 330-858-4317 jake@kremerrealty.com,

    Kremer Realty Inc.

    Bought with:

    Chris Trease, 2021004410

    Key Realty

    Source: MLS Now,MLS#: 5201836MLS LogoOriginating MLS: Akron Cleveland Association of REALTORS

    Facts & features

    Interior

    Bedrooms & bathrooms
    • Bedrooms: 5
    • Bathrooms: 3
    • Full bathrooms: 3
    • Main level bathrooms: 2
    • Main level bedrooms: 3
    Primary bedroom
    • Description: Flooring: Carpet
    • Features: Walk-In Closet(s)
    • Level: First
    • Dimensions: 14 x 12
    Bedroom
    • Description: Flooring: Carpet
    • Level: First
    • Dimensions: 11 x 11
    Bedroom
    • Description: Flooring: Carpet
    • Level: First
    • Dimensions: 10 x 10
    Bedroom
    • Description: Egress window in room,Flooring: Carpet
    • Level: Lower
    • Dimensions: 9 x 13
    Bedroom
    • Description: Flooring: Carpet
    • Features: Walk-In Closet(s)
    • Level: Lower
    • Dimensions: 12 x 13
    Primary bathroom
    • Description: Flooring: Laminate
    • Level: First
    Bathroom
    • Description: Flooring: Luxury Vinyl Tile
    • Level: Lower
    Bathroom
    • Description: Flooring: Laminate
    • Level: First
    Bonus room
    • Description: Carpeted room at bottom of stairs with finished nook under stairs in room,Flooring: Carpet
    • Level: Lower
    Dining room
    • Description: Access to back yard,Flooring: Laminate
    • Level: First
    • Dimensions: 10 x 9
    Entry foyer
    • Description: Flooring: Laminate
    • Level: First
    Great room
    • Description: Flooring: Laminate
    • Features: Smart Thermostat
    • Level: First
    • Dimensions: 15 x 17
    Laundry
    • Description: Flooring: Laminate
    • Level: First
    Living room
    • Description: Kitchenette with fridge, cooktop, and sink attached,Flooring: Luxury Vinyl Tile
    • Features: Bookcases
    • Level: Lower
    • Dimensions: 23 x 23
    Heating
    • Forced Air, Gas
    Cooling
    • Central Air, Ceiling Fan(s)
    Appliances
    • Included: Dryer, Dishwasher, Disposal, Microwave, Range, Refrigerator, Washer
    • Laundry: Main Level, Laundry Room
    Features
    • Bookcases, Built-in Features, Ceiling Fan(s), Entrance Foyer, Eat-in Kitchen, Kitchen Island
    • Windows: Blinds
    • Basement: Full,Finished,Sump Pump
    • Has fireplace: No
    Interior area
    • Total structure area: 2,252
    • Total interior livable area: 2,252 sqft
    • Finished area above ground: 1,352
    • Finished area below ground: 900

    Property

    Parking
    • Total spaces: 2
    • Parking features: Attached, Concrete, Driveway, Garage Faces Front, Garage, Garage Door Opener, Paved
    • Attached garage spaces: 2
    Features
    • Levels: One
    • Stories: 1
    • Patio & porch: Patio, See Remarks
    • Has view: Yes
    • View description: Neighborhood
    Lot
    • Size: 8,145 Square Feet
    • Features: Back Yard, Front Yard, Few Trees
    Details
    • Parcel number: 0117037

    Construction

    Type & style
    • Home type: SingleFamily
    • Architectural style: Ranch
    • Property subtype: Single Family Residence
    Materials
    • Vinyl Siding
    • Foundation: Block
    • Roof: Asphalt,Fiberglass
    Condition
    • Updated/Remodeled
    • Year built: 2021

    Utilities & green energy

    • Sewer: Public Sewer
    • Water: Public

    Community & HOA

    Community
    • Features: Playground, Park
    • Security: Carbon Monoxide Detector(s), Smoke Detector(s)
    • Subdivision: East New Haven Ph Two
    HOA
    • Has HOA: Yes
    • Services included: Common Area Maintenance, Recreation Facilities, Snow Removal
    • HOA fee: $320 annually
    • HOA name: Apm
    Location
    • Region: Barberton

    Financial & listing details

    • Price per square foot: $133/sqft
    • Tax assessed value: $127,580
    • Annual tax amount: $2,259
    • Date on market: 4/17/2026
    • Cumulative days on market: 28 days
    • Listing terms: Cash,Conventional,FHA,VA Loan

    Price history

    DateEventPrice
    6/12/2026Sold$300,000+0%$133/sqft
    Source: MLS Now #5201836 Report a problem
    5/14/2026Pending sale$299,900$133/sqft
    Source: MLS Now #5201836 Report a problem
    5/7/2026Price change$299,900-1.6%$133/sqft
    Source: MLS Now #5201836 Report a problem
    4/17/2026Listed for sale$304,900+34.3%$135/sqft
    Source: MLS Now #5201836 Report a problem
    3/31/2021Sold$226,950+456.3%$101/sqft
    Source: Public Record Report a problem
    12/22/2020Sold$40,800$18/sqft
    Source: Public Record Report a problem

    Public tax history

    YearProperty taxesTax assessment
    2025$2,235 -2.1%$44,650
    2024$2,284 +2.3%$44,650
    2023$2,233 -13.2%$44,650 0%
    2022$2,573 +208.2%$44,653 +218.5%
    2021$835 $14,021
    2020-- --
    2019-- --
    Find assessor info on the county website

    Neighborhood: 44203

    Nearby schools

    GreatSchools rating
    Schools provided by the listing agent
    • District: Barberton CSD - 7702

    Source: MLS Now. This data may not be complete. We recommend contacting the local school district to confirm school assignments for this home.

    Get a cash offer in 3 minutes
    Find out how much your home could sell for in as little as 3 minutes with a no-obligation cash offer.
    Estimated market value
    $298,900
    Get a cash offer in 3 minutes
    Find out how much your home could sell for in as little as 3 minutes with a no-obligation cash offer.
    Estimated market value
    $298,900