Skip main navigation
Closed
  • $275,000

    2682 Himelrigh Blvd, Barberton, OH 44203

    3beds
    1,352sqft
    Single Family Residence
    Built in 2020
    8,145 Square Feet Lot
    $260,800 Zestimate®
    $203/sqft
    $1,928 Estimated rent

    Home value

    $260,800

    $248,000 - $274,000

    $1,928/mo

    Zestimate® history
    Loading
    Loading...

    Owner options

    List your home for rent

    $1,928/mo

    Rent Zestimate®

    Find your next renter with Zillow Rental Manager. Plus, with online applications, you can quickly screen prospective tenants – for free.

    Learn more

    $1,928/mo

    Rent Zestimate®

    Refinance and save

    $2,146/mo

    Est. payment

    Refinancing to a lower rate could help reduce your monthly payments and save thousands over the life of the loan.

    See today's rates

    $2,146/mo

    Est. payment

    Explore your selling options

    Work with a Zillow partner agent

    Leverage their expertise and Zillow's premium Showcase listings to get your home seen by more buyers.

    Get started

    List with your own agent

    Get your home in front of millions of buyers by listing it on Zillow.

    Learn how to do it

    Sell it yourself

    Take full control of how buyers see your home on Zillow by listing For Sale by Owner (FSBO).

    List your home

    What's special

    Three comfortable bedroomsOpen floor plan
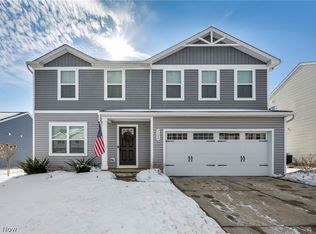
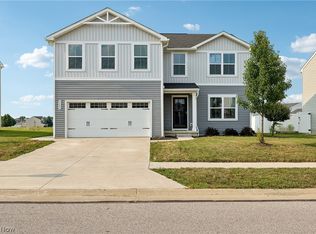
    Built in 2020, this move in ready ranch home blends modern efficiency with easy one floor living. It boasts an open floor plan with durable luxury vinyl flooring throughout the main living areas. The kitchen, dining, and living spaces flow together seamlessly. Perfect for everyday living or entertaining. Three comfortable bedrooms and two full bathrooms give room to spread out. The laundry room is located conveniently on the main floor. The full unfinished basement offers incredible potential for future living space, storage or a dream rec room. Attached 2 car garage. The neighborhood includes a park with pavilion, grills, basketball court and playground. Make this home yours today.

    Zillow last checked:

    Listing updated:

    Listed by:

    Matthew M Erkkila 216-509-0887 matthew.erkkila@theagencyre.com,

    The Agency Cleveland Northcoast

    Bought with:

    Jessica L Harwick, 445593

    M. C. Real Estate

    Source: MLS Now,MLS#: 5192733MLS LogoOriginating MLS: Akron Cleveland Association of REALTORS

    Facts & features

    Interior

    Bedrooms & bathrooms
    • Bedrooms: 3
    • Bathrooms: 2
    • Full bathrooms: 2
    • Main level bathrooms: 2
    • Main level bedrooms: 3
    Primary bedroom
    • Description: Flooring: Carpet
    • Level: First
    • Dimensions: 14 x 12
    Bedroom
    • Description: Flooring: Carpet
    • Level: First
    • Dimensions: 10 x 10
    Bedroom
    • Description: Flooring: Carpet
    • Level: First
    • Dimensions: 11 x 10
    Dining room
    • Description: Flooring: Luxury Vinyl Tile
    • Level: First
    • Dimensions: 10 x 8
    Kitchen
    • Description: Flooring: Luxury Vinyl Tile
    • Level: First
    • Dimensions: 10 x 10
    Living room
    • Description: Flooring: Luxury Vinyl Tile
    • Level: First
    • Dimensions: 19 x 17
    Heating
    • Forced Air, Gas
    Cooling
    • Central Air
    Appliances
    • Included: Dishwasher, Microwave, Range, Refrigerator
    • Laundry: Electric Dryer Hookup, Main Level
    Features
    • Ceiling Fan(s), Kitchen Island, Open Floorplan, Pantry, Recessed Lighting, Storage, Smart Thermostat, Walk-In Closet(s)
    • Basement: Full,Unfinished
    • Has fireplace: No
    • Fireplace features: None
    Interior area
    • Total structure area: 1,352
    • Total interior livable area: 1,352 sqft
    • Finished area above ground: 1,352

    Property

    Parking
    • Total spaces: 2
    • Parking features: Attached, Concrete, Direct Access, Garage Faces Front, Garage, Garage Door Opener
    • Attached garage spaces: 2
    Accessibility
    • Accessibility features: Accessible Washer/Dryer, Accessible Bedroom, Accessible Closets, Accessible Kitchen, Accessible Central Living Area, Accessible Doors
    Features
    • Levels: Two
    • Stories: 1
    Lot
    • Size: 8,145 Square Feet
    Details
    • Parcel number: 0117039

    Construction

    Type & style
    • Home type: SingleFamily
    • Architectural style: Ranch
    • Property subtype: Single Family Residence
    Materials
    • Vinyl Siding
    • Roof: Asphalt,Fiberglass
    Condition
    • Year built: 2020

    Utilities & green energy

    • Sewer: Public Sewer
    • Water: Public
    Green energy
    • Energy efficient items: Appliances, HVAC, Insulation

    Community & HOA

    Community
    • Features: Common Grounds/Area, Playground, Park
    • Security: Smoke Detector(s)
    • Subdivision: East New Haven Ph Two
    HOA
    • Has HOA: Yes
    • Services included: Common Area Maintenance, Other
    • HOA fee: $325 annually
    • HOA name: New Haven Homeownerss Ass.
    Location
    • Region: Barberton

    Financial & listing details

    • Price per square foot: $203/sqft
    • Tax assessed value: $124,150
    • Annual tax amount: $2,424
    • Date on market: 3/13/2026
    • Cumulative days on market: 2 days
    • Listing terms: Cash,Conventional,FHA,VA Loan

    Price history

    DateEventPrice
    4/9/2026Sold$275,000+6.2%$203/sqft
    Source: MLS Now #5192733 Report a problem
    3/15/2026Pending sale$259,000$192/sqft
    Source: MLS Now #5192733 Report a problem
    3/13/2026Listed for sale$259,000+17.8%$192/sqft
    Source: MLS Now #5192733 Report a problem
    2/8/2021Sold$219,860+438.9%$163/sqft
    Source: Public Record Report a problem
    11/3/2020Sold$40,800$30/sqft
    Source: Public Record Report a problem

    Public tax history

    YearProperty taxesTax assessment
    2025$2,175 -2.1%$43,450
    2024$2,223 +2.3%$43,450
    2023$2,173 -10.7%$43,450 +2.9%
    2022$2,434 +42.7%$42,228
    2021$1,705 $42,228
    2020-- --
    2019-- --
    Find assessor info on the county website

    Neighborhood: 44203

    Nearby schools

    GreatSchools rating
    Schools provided by the listing agent
    • District: Barberton CSD - 7702

    Source: MLS Now. This data may not be complete. We recommend contacting the local school district to confirm school assignments for this home.

    Get a cash offer in 3 minutes
    Find out how much your home could sell for in as little as 3 minutes with a no-obligation cash offer.
    Estimated market value
    $260,800
    Get a cash offer in 3 minutes
    Find out how much your home could sell for in as little as 3 minutes with a no-obligation cash offer.
    Estimated market value
    $260,800