Skip main navigation
Closed
  • $325,000

    2688 Himelrigh Blvd, Barberton, OH 44203

    4beds
    2,576sqft
    Single Family Residence
    Built in 2020
    8,145 Square Feet Lot
    $321,100 Zestimate®
    $126/sqft
    $2,575 Estimated rent

    Home value

    $321,100

    $305,000 - $337,000

    $2,575/mo

    Zestimate® history
    Loading
    Loading...

    Owner options

    List your home for rent

    $2,575/mo

    Rent Zestimate®

    Find your next renter with Zillow Rental Manager. Plus, with online applications, you can quickly screen prospective tenants – for free.

    Learn more

    $2,575/mo

    Rent Zestimate®

    Refinance and save

    $2,473/mo

    Est. payment

    Refinancing to a lower rate could help reduce your monthly payments and save thousands over the life of the loan.

    See today's rates

    $2,473/mo

    Est. payment

    Explore your selling options

    Work with a Zillow partner agent

    Leverage their expertise and Zillow's premium Showcase listings to get your home seen by more buyers.

    Get started

    List with your own agent

    Get your home in front of millions of buyers by listing it on Zillow.

    Learn how to do it

    Sell it yourself

    Take full control of how buyers see your home on Zillow by listing For Sale by Owner (FSBO).

    List your home

    What's special

    Doors to the deckFinished basementSpacious eating areaLarge composite deckWrap-around landscapingConvenient half bathPatio slated for grilling
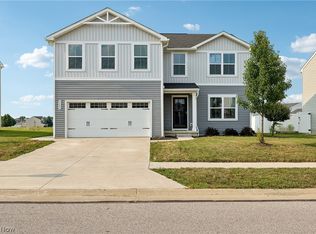
    This stunner is the love story you've been waiting for; no drama, just smart design and instant appeal. Situated in the East New Haven neighborhood, this 2020-built beauty centers its main level around a generous living room and a crisp kitchen, packed with cabinet space, doors to the deck, and a spacious eating area. But the first-floor isn't complete without a convenient half bath and a bonus room, perfect for a home office or playroom. The chaos with clothes will be a distant memory with a second-floor laundry room and walk-in closets in most bedrooms. A roomy primary suite with a double vanity full bath, three additional bedrooms, and another full bath finish of the second level. Bro bunker, kid cave, or lady lair? You decide! The finished basement is the perfect hangout spot with a sleek built-in bar and mini-fridge ready for casual nights or entertaining. Claim your own private oasis in the spacious back yard with wrap-around landscaping, a large composite deck, and a patio slated for grilling. The neighborhood sweetens the deal: tree-lined sidewalks and a large community playground with basketball courts and pavillion are just steps away for those active days! Location is prime on the outskirts of town with plenty of shopping and dining within a mile or two, but also quick access to I-21 and I-76 for your travels and commute! Silvercreek Metro and Portage Lakes State Parks are also both just a short drive for boating, trails, fishing, and lakeside escapes. Next to new and thoughtfully laid out, this gem is waiting to land its next owner!

    Zillow last checked:

    Listing updated:

    Listed by:

    Nicole L Frantz 330-690-0060 nicole@realrealestater.com,

    RE/MAX Oasis Dream Homes

    Bought with:

    Kierstynn Rodriguez, 2021007792

    Gonatas Real Estate LLC

    Source: MLS Now,MLS#: 5186296MLS LogoOriginating MLS: Medina County Board of REALTORS

    Facts & features

    Interior

    Bedrooms & bathrooms
    • Bedrooms: 4
    • Bathrooms: 3
    • Full bathrooms: 2
    • 1/2 bathrooms: 1
    • Main level bathrooms: 1
    Primary bedroom
    • Description: Flooring: Carpet
    • Features: Walk-In Closet(s)
    • Level: Second
    • Dimensions: 16 x 14
    Bedroom
    • Description: Flooring: Carpet
    • Features: Walk-In Closet(s)
    • Level: Second
    • Dimensions: 12 x 10
    Bedroom
    • Description: Flooring: Carpet
    • Features: Walk-In Closet(s)
    • Level: Second
    • Dimensions: 14 x 10
    Bedroom
    • Description: Flooring: Carpet
    • Level: Second
    • Dimensions: 12 x 10
    Dining room
    • Description: Flooring: Luxury Vinyl Tile
    • Level: First
    • Dimensions: 11 x 8
    Kitchen
    • Description: Flooring: Luxury Vinyl Tile
    • Level: First
    • Dimensions: 15 x 16
    Laundry
    • Description: Flooring: Luxury Vinyl Tile
    • Level: Second
    • Dimensions: 5 x 6
    Living room
    • Description: Flooring: Carpet
    • Level: First
    • Dimensions: 13 x 20
    Office
    • Level: First
    • Dimensions: 10 x 11
    Recreation
    • Description: Flooring: Carpet
    • Features: Built-in Features, Bar
    • Level: Lower
    • Dimensions: 26 x 26
    Heating
    • Forced Air, Gas
    Cooling
    • Central Air, Ceiling Fan(s)
    Appliances
    • Included: Dishwasher, Disposal, Microwave, Range, Refrigerator
    • Laundry: Upper Level
    Features
    • Ceiling Fan(s), Double Vanity, Kitchen Island, Walk-In Closet(s)
    • Basement: Full,Finished
    • Has fireplace: No
    Interior area
    • Total structure area: 2,576
    • Total interior livable area: 2,576 sqft
    • Finished area above ground: 1,900
    • Finished area below ground: 676

    Property

    Parking
    • Total spaces: 2
    • Parking features: Attached, Concrete, Driveway, Garage
    • Attached garage spaces: 2
    Features
    • Levels: Two
    • Stories: 2
    • Patio & porch: Deck, Patio
    Lot
    • Size: 8,145 Square Feet
    Details
    • Additional structures: Shed(s)
    • Additional parcels included: 0117182
    • Parcel number: 0117040

    Construction

    Type & style
    • Home type: SingleFamily
    • Architectural style: Colonial
    • Property subtype: Single Family Residence
    Materials
    • Frame
    • Foundation: Block
    • Roof: Asphalt,Fiberglass
    Condition
    • Year built: 2020

    Utilities & green energy

    • Sewer: Public Sewer
    • Water: Public

    Community & HOA

    Community
    • Features: Playground, Park, Street Lights, Sidewalks
    • Security: Smoke Detector(s)
    • Subdivision: East New Haven Ph Two
    HOA
    • Has HOA: Yes
    • Services included: Common Area Maintenance, Recreation Facilities
    • HOA fee: $320 annually
    • HOA name: East New Haven
    Location
    • Region: Barberton

    Financial & listing details

    • Price per square foot: $126/sqft
    • Tax assessed value: $129,250
    • Annual tax amount: $2,322
    • Date on market: 2/12/2026
    • Cumulative days on market: 5 days
    • Listing terms: Cash,Conventional,FHA,VA Loan

    Price history

    DateEventPrice
    3/13/2026Sold$325,000+1.6%$126/sqft
    Source: MLS Now #5186296 Report a problem
    2/17/2026Pending sale$320,000$124/sqft
    Source: MLS Now #5186296 Report a problem
    2/12/2026Listed for sale$320,000+41.6%$124/sqft
    Source: MLS Now #5186296 Report a problem
    3/3/2021Sold$226,000+453.9%$88/sqft
    Source: Public Record Report a problem
    11/24/2020Sold$40,800$16/sqft
    Source: Public Record Report a problem

    Public tax history

    YearProperty taxesTax assessment
    2025$2,322 -2.1%$45,240
    2024$2,372 +2%$45,240
    2023$2,324 -11.9%$45,240 +1.5%
    2022$2,639 +51.8%$44,590
    2021$1,738 $44,590
    2020-- --
    2019-- --
    Find assessor info on the county website

    Neighborhood: 44203

    Nearby schools

    GreatSchools rating
    Schools provided by the listing agent
    • District: Barberton CSD - 7702

    Source: MLS Now. This data may not be complete. We recommend contacting the local school district to confirm school assignments for this home.

    Get a cash offer in 3 minutes
    Find out how much your home could sell for in as little as 3 minutes with a no-obligation cash offer.
    Estimated market value
    $321,100
    Get a cash offer in 3 minutes
    Find out how much your home could sell for in as little as 3 minutes with a no-obligation cash offer.
    Estimated market value
    $321,100