Skip main navigation
Off market
  • $1,500,800

    2670 N Burling St #2, Chicago, IL 60614

    3beds
    --sqft
    Condo
    Built in 2020
    -- sqft lot
    $1,500,800 Zestimate®
    $--/sqft
    $5,789 Estimated rent

    Home value

    $1,500,800

    $1.29M - $1.74M

    $5,789/mo

    Zestimate® history
    Loading
    Loading...

    Owner options

    List your home for rent

    $5,789/mo

    Rent Zestimate®

    Find your next renter with Zillow Rental Manager. Plus, with online applications, you can quickly screen prospective tenants – for free.

    Learn more

    $5,789/mo

    Rent Zestimate®

    Refinance and save

    $10,985/mo

    Est. payment

    Refinancing to a lower rate could help reduce your monthly payments and save thousands over the life of the loan.

    See today's rates

    $10,985/mo

    Est. payment

    Explore your selling options

    Work with a Zillow partner agent

    Leverage their expertise and Zillow's premium Showcase listings to get your home seen by more buyers.

    Get started

    List with your own agent

    Get your home in front of millions of buyers by listing it on Zillow.

    Learn how to do it

    Sell it yourself

    Take full control of how buyers see your home on Zillow by listing For Sale by Owner (FSBO).

    List your home

    What's special

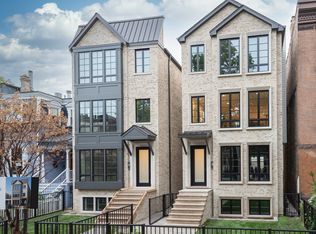
    New Construction Penthouse designed by Studio Group and built by V&M Development. This modern duplex up floor plan offers 3 bedrooms & 2.5 bathrooms, two family rooms on separate levels and a private roof deck with an outdoor fireplace and cedar pergola. Designer kitchen with handcrafted Amish custom cabinets, Wolf/SubZero appliance package, quartz countertops, matte black fixtures & hardware and open shelving. The family room on the main level features a gas fireplace with a hand-built surround and mantel and perfect dining space. The third-floor family room features a wet bar refrigerator/freezer drawers & ice maker, vaulted ceilings, and a 12' sliding glass door leading out to the roof deck. Spa-like master bathroom includes a steam shower with a bench, 2 shower heads, separate soaking tub, dual vanities, heated floors, gold Kohler fixtures and Restoration Hardware mirrors & lighting. Security system included and fully pre-wired for state of the art A/V & Automation systems. Professionally designed, with thoughtfully curated, top of the line finished throughout and meticulous attention to detail, this is truly a one of kind home.

    This property is off market, which means it's not currently listed for sale or rent on Zillow. This may be different from what's available on other websites or public sources.

    Facts & features

    Interior

    Bedrooms & bathrooms
    • Bedrooms: 3
    • Bathrooms: 3
    • Full bathrooms: 2
    • 1/2 bathrooms: 1
    Heating
    • Forced air, Gas
    Cooling
    • Central
    Appliances
    • Included: Dishwasher, Dryer, Freezer, Garbage disposal, Microwave, Range / Oven, Refrigerator, Washer
    Features
    • Flooring: Tile, Hardwood
    • Has fireplace: Yes

    Property

    Parking
    • Total spaces: 1
    • Parking features: Garage - Detached
    Features
    • Exterior features: Stone, Brick

    Construction

    Type & style
    • Home type: Condo
    Condition
    • Year built: 2020

    Utilities & green energy

    • Sewer: Sewer-Public, Sewer-Storm

    Community & neighborhood

    Location
    • Region: Chicago

    HOA & financial

    HOA
    • Has HOA: Yes
    • HOA fee: $250 monthly

    Other

    Other facts
    • Addtl Room 3 Level: Not Applicable
    • Addtl Room 4 Level: Not Applicable
    • Addtl Room 5 Level: Not Applicable
    • Air Conditioning: Central Air
    • 2nd Bedroom Level: 2nd Level
    • 4th Bedroom Level: Not Applicable
    • Dining Room Level: 2nd Level
    • Exterior Building Type: Brick, Limestone
    • Heat/Fuel: Gas
    • Sewer: Sewer-Public, Sewer-Storm
    • Water: Public, Lake Michigan
    • Kitchen Level: 2nd Level
    • Listing Type: Exclusive Right To Sell
    • Living Room Level: 2nd Level
    • Assessment Includes: Common Insurance, Exterior Maintenance, Lawn Care, Snow Removal, Water, Scavenger
    • Parking Type: Garage
    • Kitchen Flooring: Hardwood
    • Living Room Flooring: Hardwood
    • 2nd Bedroom Flooring: Hardwood
    • 3rd Bedroom Flooring: Hardwood
    • Dining Room Flooring: Hardwood
    • Other Information: School Bus Service, Commuter Train, Commuter Bus, Interstate Access
    • Master Bedroom Flooring: Hardwood
    • 3rd Bedroom Level: 3rd Level
    • Master Bedroom Level: 3rd Level
    • Management: Developer Controls
    • Bath Amenities: Separate Shower, Double Sink, Steam Shower, Soaking Tub
    • Fireplace Type/Details: Gas Logs
    • Family Room Flooring: Hardwood
    • Addtl Room 1 Level: 3rd Level
    • Addtl Room 2 Level: 3rd Level
    • Addtl Room 2 Flooring: Hardwood
    • Addtl Room 1 Name: Deck
    • Addtl Room 2 Name: Walk in Closet
    • Age: NEW Ready for Occupancy
    • Family Room Level: 3rd Level
    • Addtl Room 10 Level: Not Applicable
    • Addtl Room 6 Level: Not Applicable
    • Addtl Room 7 Level: Not Applicable
    • Addtl Room 8 Level: Not Applicable
    • Addtl Room 9 Level: Not Applicable
    • Frequency: Monthly
    • Status: Contingent
    • Square Feet Source: Not Reported
    • Master Bedroom Bath (Y/N): Full
    • Garage On-Site: Yes
    • Interior Property Features: Hardwood Floors, Vaulted/Cathedral Ceilings, Bar-Wet, Heated Floors, Walk-In Closet(s), Built-in Features
    • Fireplace Location: Family Room
    • Is Parking Included in Price: Yes
    • Type of House: Penthouse
    • Lot Dimensions: COMMON
    • Garage Type: Detached2, Detached
    • Laundry Flooring: Ceramic Tile
    • Additional Rooms: Deck, Walk In Closet
    • Laundry Level: 3rd Level
    • Aprox. Total Finished Sq Ft: 0
    • Total Sq Ft: 0
    • Tax Year: 2018
    • Parcel Identification Number: 14283020220000

    Price history

    DateEventPrice
    11/30/2020Listing removed$1,299,000
    Source: Compass #10915059 Report a problem
    11/12/2020Pending sale$1,299,000
    Source: Compass #10915059 Report a problem
    10/23/2020Price change$1,299,000-5.5%
    Source: Compass #10915059 Report a problem
    10/20/2020Listing removed$9,000
    Source: Compass #10885015 Report a problem
    9/28/2020Listed for rent$9,000
    Source: Compass #10885015 Report a problem
    7/23/2020Listed for sale$1,375,000
    Source: Compass #10792148 Report a problem

    Public tax history

    Tax history is unavailable.

    Neighborhood: Lincoln Park

    Nearby schools

    GreatSchools rating
    Get a cash offer in 3 minutes
    Find out how much your home could sell for in as little as 3 minutes with a no-obligation cash offer.
    Estimated market value
    $1,500,800
    Get a cash offer in 3 minutes
    Find out how much your home could sell for in as little as 3 minutes with a no-obligation cash offer.
    Estimated market value
    $1,500,800