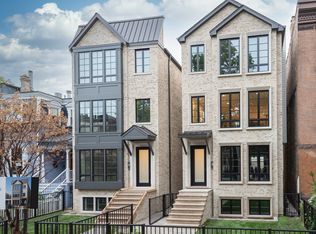
Architecturally significant 6BR & 5.1BA custom built home on Lincoln Park's coveted Burling Street. 2672 N. Burling features modern finishes throughout, with an open floor-plan, high ceilings, abundant natural light, and three outdoor living spaces. Upon entering the home, you are greeted by a light filled foyer featuring an inlaid tile entry, exposed steel beams, and a bespoke oak room divider. The bright living room boasts a large picture window and glass enclosed fireplace followed by a beautiful dining room featuring custom modern lighting and STACT wine storage system. No expense was spared in the designer kitchen with Steven Apple cabinetry, two exceptional quartzite islands, Hansgrohe fixtures, six burner vented Wolf range / double oven, sub-zero refrigerator, hidden appliance cabinets, and dramatic Sierra Pacific glass pocket doors which open to one of the two spacious outdoor decks. The second floor showcases two-bedrooms and two-bathrooms, including a spacious primary suite with integrated closet system, motorized blackout window treatments, laundry, and spa bathroom complete with heated floors, freestanding soaking tub, sizable shower, double vanity, and water closet. Three bedrooms and two-bathrooms complete the third floor with built out closets, custom blackout shades, and phenomenal natural light. The walk-in, walk-out basement has an additional family room with two Avanti wine fridges, media room, guest bedroom, full bath, and additional laundry and storage. Other notable features include Lightology light fixtures throughout, indoor / outdoor sound system, dual HVAC, and garage parking for two vehicles. Centrally located in one of the best neighborhoods Chicago has to offer, blocks from Lincoln Park, shopping, restaurants, Diversey Harbor, and Alcott Elementary.
Closed
Zillow last checked:
Listing updated:
Bought with:
Susan Miner
Premier Relocation, Inc.
Source: MRED as distributed by MLS GRID,MLS#: 12066736
Price history
| Date | Event | Price |
|---|---|---|
| 9/6/2024 | Sold | $2,695,000$674/sqft |
Source:  MRED as distributed by MLS GRID #12066736 Report a problem MRED as distributed by MLS GRID #12066736 Report a problem | ||
| 9/6/2024 | Contingent | $2,695,000$674/sqft |
Source: MRED as distributed by MLS GRID #12066736 Report a problem | ||
| 6/11/2024 | Listed for sale | $2,695,000$674/sqft |
Source: MRED as distributed by MLS GRID #12066736 Report a problem | ||
| 6/4/2024 | Contingent | $2,695,000$674/sqft |
Source: MRED as distributed by MLS GRID #12066736 Report a problem | ||
| 5/27/2024 | Listed for sale | $2,695,000+188.2%$674/sqft |
Source: MRED as distributed by MLS GRID #12066736 Report a problem | ||
| 12/13/2019 | Sold | $935,000-6%$234/sqft |
Source: MRED as distributed by MLS GRID #10519798 Report a problem | ||
| 11/11/2019 | Pending sale | $995,000$249/sqft |
Source: Berkshire Hathaway HomeServices KoenigRubloff Realty Group #10519798 Report a problem | ||
| 9/16/2019 | Price change | $995,000-9.1%$249/sqft |
Source: Berkshire Hathaway HomeServices KoenigRubloff Realty Group #10519798 Report a problem | ||
| 9/2/2019 | Price change | $1,095,000-8.4%$274/sqft |
Source: Berkshire Hathaway HomeServices KoenigRubloff Realty Group #10519798 Report a problem | ||
| 7/18/2019 | Price change | $1,195,000-8.1%$299/sqft |
Source: Berkshire Hathaway HomeServices KoenigRubloff Realty Group #10519798 Report a problem | ||
| 6/14/2019 | Listed for sale | $1,300,000$325/sqft |
Source: Berkshire Hathaway HomeServices KoenigRubloff #10416454 Report a problem | ||


Get a cash offer in 3 minutes
Find out how much your home could sell for in as little as 3 minutes with a no-obligation cash offer.
Estimated market value
$2,965,200
