Skip main navigation
Off market
  • $355,800

    2670 Venice Dr Unit 3, Grand Prairie, TX 75054

    3beds
    2,119sqft
    Townhouse
    Built in ----
    -- sqft lot
    $355,800 Zestimate®
    $168/sqft
    $2,815 Estimated rent

    Home value

    $355,800

    $338,000 - $374,000

    $2,815/mo

    Zestimate® history
    Loading
    Loading...

    Owner options

    List your home for rent

    $2,815/mo

    Rent Zestimate®

    Find your next renter with Zillow Rental Manager. Plus, with online applications, you can quickly screen prospective tenants – for free.

    Learn more

    $2,815/mo

    Rent Zestimate®

    Refinance and save

    $2,415/mo

    Est. payment

    Refinancing to a lower rate could help reduce your monthly payments and save thousands over the life of the loan.

    See today's rates

    $2,415/mo

    Est. payment

    Explore your selling options

    Work with a Zillow partner agent

    Leverage their expertise and Zillow's premium Showcase listings to get your home seen by more buyers.

    Get started

    List with your own agent

    Get your home in front of millions of buyers by listing it on Zillow.

    Learn how to do it

    Sell it yourself

    Take full control of how buyers see your home on Zillow by listing For Sale by Owner (FSBO).

    List your home

    What's special

    Hardwood flooringStainless steel appliancesLarge windowsGranite countertopsStylish kitchenThoughtfully planned living spaceSoaking tub

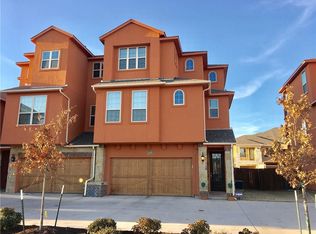
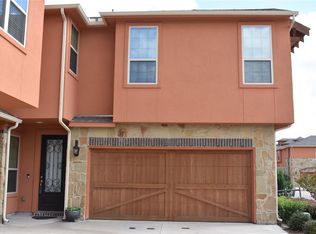
    Welcome to this beautifully designed 3-story townhome located in a well-maintained gated community. With 2,002 sq. ft. of thoughtfully planned living space, this home offers 3 bedrooms and 3 full bathrooms, providing privacy and comfort with one full bedroom and bath on each floor perfect for a small family, guests, roommates, or a home office setup. The main level features an inviting open-concept layout with hardwood flooring and large windows that bring in natural light. The stylish kitchen is equipped with granite countertops, stainless steel appliances, a gas range, kitchen island, and custom cabinetry, making it both functional and modern. The living and dining area flows seamlessly to a balcony, great for morning coffee or unwinding in the evening. The top floor is a dedicated primary suite retreat, offering a spacious bedroom, walk-in closet, and a spa-inspired bathroom with double sinks, a soaking tub, separate glass-enclosed shower, and upgraded finishes. Each additional bedroom also includes its own walk-in closet and private bath, providing flexibility and convenience. Outdoor living is a standout feature here, with small balconies on each floor plus a fenced private backyard ideal for pets, grilling, or relaxing outdoors. The home also includes laundry, attached 2-car garage entry, and low-maintenance living within the community. Located in a prime area with quick access to walking trails, shopping, dining, and major commuter roads, this home blends style, space, and everyday convenience. Schedule your tour today Date Available - Flexible Application Fee: $45 per applicant (required for all applicants 18+) Move in : Security Deposit - Required; amount based on credit score Lease Term: Minimum 18 months, with option of 24 months Utilities: Residents pay all utilities separately, including electricity, water, and gas Appliances: Washer/Dryer not included $75/month Holding Deposit: $750 credited toward the first month's rent upon move-in, refunded if the application is denied, or forfeited if the applicant cancels move-in

    This property is not currently displayed as for sale or rent on Zillow. This may be different from what's on other websites or public sources.

    Zillow last checked:

    Listing updated:

    Source: Zillow Rentals

    Facts & features

    Interior

    Bedrooms & bathrooms
    • Bedrooms: 3
    • Bathrooms: 3
    • Full bathrooms: 3
    Heating
    • Forced Air, Heat Pump
    Cooling
    • Central Air
    Appliances
    • Included: Dishwasher, Dryer, Freezer, Microwave, Oven, Refrigerator, Washer
    • Laundry: In Unit
    Features
    • Walk In Closet
    • Flooring: Carpet, Hardwood, Tile
    Interior area
    • Total interior livable area: 2,119 sqft

    Property

    Parking
    • Parking features: Attached
    • Has attached garage: Yes
    • Details: Contact manager
    Features
    • Exterior features: Barbecue, Bicycle storage, Electricity not included in rent, Gas not included in rent, Heating system: Forced Air, No Utilities included in rent, Utilities fee required, Walk In Closet, Water not included in rent
    Details
    • Parcel number: 281235800A0040000

    Construction

    Type & style
    • Home type: Townhouse
    • Property subtype: Townhouse

    Community & HOA

    Community
    • Features: Pool
    • Deposit fee: $2,925
    HOA
    • Amenities included: Pool
    Location
    • Region: Grand Prairie

    Financial & listing details

    • Price per square foot: $168/sqft
    • Tax assessed value: $380,160
    • Annual tax amount: $6,840
    • Date on market: 10/30/2025
    • Date available: 01/02/2026
    • Lease term: 1 Year

    Price history

    DateEventPrice
    1/15/2026Listing removed$2,925$1/sqft
    Source: Zillow Rentals Report a problem
    10/30/2025Listed for rent$2,925$1/sqft
    Source: Zillow Rentals Report a problem
    10/3/2025Listing removed$2,925$1/sqft
    Source: Zillow Rentals Report a problem
    9/25/2025Price change$2,925+2.6%$1/sqft
    Source: Zillow Rentals Report a problem
    8/28/2025Listed for rent$2,850$1/sqft
    Source: Zillow Rentals Report a problem
    4/20/2022Sold--
    Source: NTREIS #20012007 Report a problem
    3/27/2022Pending sale$385,000$182/sqft
    Source: NTREIS #20012007 Report a problem
    3/24/2022Contingent$385,000$182/sqft
    Source: NTREIS #20012007 Report a problem
    3/24/2022Listed for sale$385,000+45.3%$182/sqft
    Source: NTREIS #20012007 Report a problem
    1/17/2018Sold--
    Source: Agent Provided Report a problem
    12/31/2017Pending sale$264,900$125/sqft
    Source: JB Real Estate Group #13706921 Report a problem
    10/27/2017Price change$264,900-0.2%$125/sqft
    Source: JB Real Estate Group #13706921 Report a problem
    10/20/2017Price change$265,500-0.6%$125/sqft
    Source: JB Real Estate Group #13706921 Report a problem
    10/6/2017Listed for sale$267,000$126/sqft
    Source: JB Real Estate Group #13706921 Report a problem
    7/29/2016Sold--
    Source: Agent Provided Report a problem

    Public tax history

    YearProperty taxesTax assessment
    2025$6,840 -17.3%$380,160
    2024$8,275 -1.1%$380,160 0%
    2023$8,364 +62.1%$380,190 +21.3%
    2022$5,160 +1373.3%$313,430 +7.4%
    2021$350 +4.3%$291,850 +4.3%
    2020$336 $279,880
    2019$336 +2.2%$279,880 +2.2%
    2018$329 -95%$273,880 +10.5%
    2017$6,572 +4527.2%$247,880 +4857.6%
    2016$142 -0.6%$5,000
    2015$143 $5,000
    2014$143 $5,000
    2013-- --
    2012-- --
    2011-- --
    2010-- --
    2009-- --
    2008-- --
    2007-- --
    Find assessor info on the county website

    Neighborhood: Lakeshore Village

    Nearby schools

    GreatSchools rating
    Get a cash offer in 3 minutes
    Find out how much your home could sell for in as little as 3 minutes with a no-obligation cash offer.
    Estimated market value
    $355,800
    Get a cash offer in 3 minutes
    Find out how much your home could sell for in as little as 3 minutes with a no-obligation cash offer.
    Estimated market value
    $355,800