Skip main navigation
Off market
  • $3,584,500

    26700 Henderson Park Rd, Oak Creek, CO 80467

    5beds
    6,237sqft
    SingleFamily
    Built in 2002
    35 Acres Lot
    $3,584,500 Zestimate®
    $575/sqft
    $5,709 Estimated rent

    Home value

    $3,584,500

    $2.98M - $4.34M

    $5,709/mo

    Zestimate® history
    Loading
    Loading...

    Owner options

    List your home for rent

    $5,709/mo

    Rent Zestimate®

    Find your next renter with Zillow Rental Manager. Plus, with online applications, you can quickly screen prospective tenants – for free.

    Learn more

    $5,709/mo

    Rent Zestimate®

    Refinance and save

    $20,316/mo

    Est. payment

    Refinancing to a lower rate could help reduce your monthly payments and save thousands over the life of the loan.

    See today's rates

    $20,316/mo

    Est. payment

    Explore your selling options

    Work with a Zillow partner agent

    Leverage their expertise and Zillow's premium Showcase listings to get your home seen by more buyers.

    Get started

    List with your own agent

    Get your home in front of millions of buyers by listing it on Zillow.

    Learn how to do it

    Sell it yourself

    Take full control of how buyers see your home on Zillow by listing For Sale by Owner (FSBO).

    List your home

    What's special

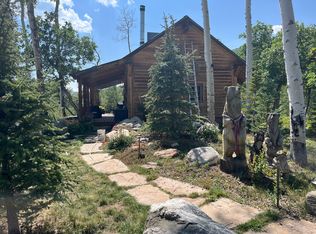
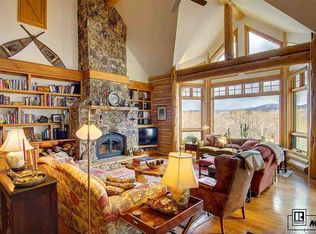
    This uniquely secluded contemporary estate sits on 35 acres of lush forest with aspens, pines, and fragrant wildflowers in open meadows. Custom craftsmanship adorns this 6,200+ sq. ft. home offering 5 en-suite bedrooms and 6 bathrooms. The great room greets all with a floor-to-ceiling stone fireplace, arched cedar vaulted ceilings, hickory floors and views of the Steamboat Ski Area. Perfect for entertaining, the chef's kitchen and dining area allow guests to relax while a gourmet meal is being prepared. The master en-suite is a private oasis featuring a fireplace and 5-piece bathroom with steam shower & jetted tub. Great for family nights, the lower level has a media room, recreation area and bunkroom. Enjoy the spacious outdoor living area comprised of a fireplace, hot tub, seasonal stream and pond. Located just 13 miles from Steamboat and minutes to Stagecoach State Park, this home offers the privacy, accessibility and recreation desired for your luxury mountain lifestyle.

    This property is off market, which means it's not currently listed for sale or rent on Zillow. This may be different from what's available on other websites or public sources.
    Facts & features

    Interior

    Bedrooms & bathrooms
    • Bedrooms: 5
    • Bathrooms: 6
    • Full bathrooms: 6
    Heating
    • Radiant, Gas
    Cooling
    • Other
    Appliances
    • Included: Dishwasher, Dryer, Garbage disposal, Microwave, Range / Oven, Refrigerator, Washer
    Features
    • T&G Ceilings, Vaulted Ceiling(s), Walk-In Closet(s), Master Suite, Kitchen Island, Open Floorplan, Eat-in Kitchen, Entrance Foyer, Granite Counters, Jet Action Tub, Smart Thermostat, Built-in Features, Central Vacuum, Pantry, Five Piece Bath, Sound System
    • Flooring: Tile, Carpet, Hardwood
    • Windows: Double Pane Windows, Window Coverings
    • Has fireplace: Yes
    • Fireplace features: Wood Burning, Wood Burning Stove, Living Room, Gas, Gas Log, Master Bedroom, Dining Room, Outside
    Interior area
    • Total interior livable area: 6,237 sqft

    Property

    Parking
    • Total spaces: 3
    • Parking features: Garage - Attached
    Features
    • Patio & porch: Deck, Patio, Front Porch
    • Exterior features: Stone, Stucco, Wood
    • Has view: Yes
    • View description: Mountain
    • Waterfront features: Pond, Stream
    Lot
    • Size: 35 Acres
    • Features: Sprinklers In Front, Sprinklers In Rear, Secluded, Sloped
    • Residential vegetation: Wooded, Aspen, Grassed, Pine, Mixed
    Details
    • Parcel number: 951234002
    • Other equipment: Satellite Dish

    Construction

    Type & style
    • Home type: SingleFamily
    • Architectural style: Contemporary
    Materials
    • Foundation: Concrete
    • Roof: Metal
    Condition
    • Year built: 2002

    Utilities & green energy

    • Sewer: Septic Tank
    • Water: Well

    Community & neighborhood

    Security
    • Security features: Smoke Detector(s), Security System, Smart Security System
    Location
    • Region: Oak Creek

    HOA & financial

    HOA
    • Has HOA: Yes
    • HOA fee: $20 monthly
    • Services included: Road Maintenance

    Other

    Other facts
    • Fireplace Features: Wood Burning, Wood Burning Stove, Living Room, Gas, Gas Log, Master Bedroom, Dining Room, Outside
    • Flooring: Wood, Carpet, Tile
    • Interior Features: T&G Ceilings, Vaulted Ceiling(s), Walk-In Closet(s), Master Suite, Kitchen Island, Open Floorplan, Eat-in Kitchen, Entrance Foyer, Granite Counters, Jet Action Tub, Smart Thermostat, Built-in Features, Central Vacuum, Pantry, Five Piece Bath, Sound System
    • Lot Features: Sprinklers In Front, Sprinklers In Rear, Secluded, Sloped
    • Property Type: Residential
    • Sewer: Septic Tank
    • Structure Type: House
    • View: Mountain(s), Valley, Ski Area
    • Water Source: Well
    • Window Features: Double Pane Windows, Window Coverings
    • Patio And Porch Features: Deck, Patio, Front Porch
    • Appliances: Dishwasher, Dryer, Refrigerator, Washer, Cooktop, Disposal, Double Oven, Microwave, Range Hood
    • Association Fee Includes: Road Maintenance
    • Construction Materials: Frame, Stucco, Wood Siding, Stone
    • Architectural Style: Contemporary
    • Exterior Features: Garden, Spa/Hot Tub, Balcony, Lighting, Private Yard
    • Horse YN: 1
    • Heating: Radiant, Natural Gas
    • Mls Status: Pending
    • Other Equipment: Satellite Dish
    • Road Surface Type: Gravel, Paved
    • Vegetation: Wooded, Aspen, Grassed, Pine, Mixed
    • Waterfront Features: Pond, Stream
    • Roof: Metal
    • Originating System Name: REcolorado (SSBR)
    • Security Features: Smoke Detector(s), Security System, Smart Security System
    • Lot Size Acres: 35.00
    • Pets Allowed: Cats OK, Dogs OK
    • Cooling: Other
    • Road surface type: Gravel, Paved

    Price history

    DateEventPrice
    8/20/2020Sold$1,997,000$320/sqft
    Source: Altitude Realtors #SS7778598 Report a problem
    7/20/2020Pending sale$1,997,000$320/sqft
    Source: Steamboat Sotheby's International Realty #7778598 Report a problem
    6/19/2020Listed for sale$1,997,000$320/sqft
    Source: Steamboat Sotheby's International Realty #7778598 Report a problem
    6/11/2020Pending sale$1,997,000$320/sqft
    Source: Steamboat Sotheby's International Realty #7778598 Report a problem
    5/27/2020Listed for sale$1,997,000-11.2%$320/sqft
    Source: Steamboat Sotheby's International Realty #7778598 Report a problem
    4/1/2020Listing removed$2,249,000$361/sqft
    Source: Steamboat Sotheby's International Realty #6055711 Report a problem
    8/28/2019Price change$2,249,000-13.5%$361/sqft
    Source: Steamboat Sotheby's International Realty #6055711 Report a problem
    6/5/2018Listed for sale$2,600,000$417/sqft
    Source: Keller Williams Realty Downtown LLC #8030104 Report a problem

    Public tax history

    YearProperty taxesTax assessment
    2024$11,208 -10%$160,460 -10.2%
    2023$12,451 -10.7%$178,710 -0.9%
    2022$13,938 -0.5%$180,380 -2.8%
    2021$14,014 +15%$185,570 +16.7%
    2020$12,188 +2%$158,960
    2019$11,943 +10.8%$158,960 +6.2%
    2017$10,783 +0.5%$149,670 -1%
    2016$10,731 +4.2%$151,150
    2015$10,299 +8.2%$151,150 +8.4%
    2014$9,519 +1.5%$139,420 -13.6%
    2012$9,374 $161,380 +1.6%
    2010-- $158,810
    2009-- $158,810 +14%
    2008-- $139,290
    2007-- $139,290 +14.4%
    2005-- $121,730

    Find assessor info on the county website

    Neighborhood: 80467

    Nearby schools

    GreatSchools rating
    Schools provided by the listing agent
    • Elementary: South Routt
    • Middle: Soroco
    • High: Soroco
    • District: South Routt RE-3

    Source: The MLS. This data may not be complete. We recommend contacting the local school district to confirm school assignments for this home.