Skip main navigation
Off market
  • $2,363,200

    26800 Henderson Park Rd, Oak Creek, CO 80467

    4beds
    4,012sqft
    SingleFamily
    Built in 1981
    40 Acres Lot
    $2,363,200 Zestimate®
    $589/sqft
    $4,437 Estimated rent

    Home value

    $2,363,200

    $2.01M - $2.81M

    $4,437/mo

    Zestimate® history
    Loading
    Loading...

    Owner options

    List your home for rent

    $4,437/mo

    Rent Zestimate®

    Find your next renter with Zillow Rental Manager. Plus, with online applications, you can quickly screen prospective tenants – for free.

    Learn more

    $4,437/mo

    Rent Zestimate®

    Refinance and save

    $13,381/mo

    Est. payment

    Refinancing to a lower rate could help reduce your monthly payments and save thousands over the life of the loan.

    See today's rates

    $13,381/mo

    Est. payment

    Explore your selling options

    Work with a Zillow partner agent

    Leverage their expertise and Zillow's premium Showcase listings to get your home seen by more buyers.

    Get started

    List with your own agent

    Get your home in front of millions of buyers by listing it on Zillow.

    Learn how to do it

    Sell it yourself

    Take full control of how buyers see your home on Zillow by listing For Sale by Owner (FSBO).

    List your home

    What's special

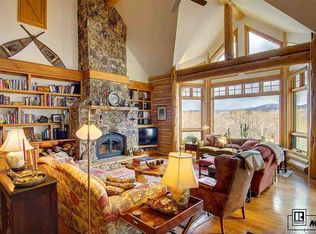
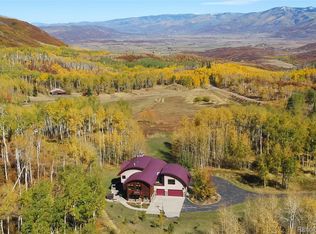
    Nestled at the top of private Henderson Park road lies a one-of-a-kind retreat with 40 lush acres and a private, three acre lake. Enjoy breathtaking alpenglow views while relaxing in the hot tub or dining on the expansive deck. The lake is deep enough to hold fish and ideal for paddle boarding and kayaking in the summer. For those winter enthusiasts, the pond is the perfect spot for pond hockey . A scenic meadow is a short hike or ATV ride away from the residence, and lends itself to a unique camping location or just relaxing in solitude. With four bedrooms, the home offers space for friends and family. Highlights include a fully remodeled kitchen, master suite complete with a sitting area or office, air conditioning and its own laundry room. The fourth bedroom offers lots of flexibility and could easily be converted into a mother-in-law suite. A total of 4 garage spaces provide indoor vehicle and gear storage in addition to an exterior paved space for RV or trailer parking.

    This property is off market, which means it's not currently listed for sale or rent on Zillow. This may be different from what's available on other websites or public sources.
    Facts & features

    Interior

    Bedrooms & bathrooms
    • Bedrooms: 4
    • Bathrooms: 3
    • Full bathrooms: 3
    Heating
    • Baseboard, Radiant, Electric, Propane / Butane
    Cooling
    • Wall
    Features
    • Ceiling Fan(s), Vaulted Ceiling(s), Master Suite, Kitchen Island, Eat-in Kitchen, Entrance Foyer, Jack & Jill Bath, Five Piece Bath
    • Flooring: Tile, Carpet, Hardwood
    • Windows: Window Coverings
    • Basement: Partially finished
    • Has fireplace: Yes
    • Fireplace features: Wood Burning, Wood Burning Stove, Gas, Gas Log, Master Bedroom, Great Room
    Interior area
    • Total interior livable area: 4,012 sqft

    Property

    Parking
    • Total spaces: 5
    • Parking features: Garage - Attached
    Features
    • Patio & porch: Covered, Deck
    • Exterior features: Stone, Wood
    • Has spa: Yes
    • Fencing: Full
    • Has view: Yes
    • View description: Water, Mountain
    • Has water view: Yes
    • Water view: Water
    • Waterfront features: Pond, Lake
    Lot
    • Size: 40 Acres
    • Features: Landscaped, Meadow, Secluded, Irrigated
    Details
    • Parcel number: 951234004

    Construction

    Type & style
    • Home type: SingleFamily
    • Architectural style: Contemporary
    Materials
    • Foundation: Concrete
    • Roof: Asphalt
    Condition
    • Year built: 1981

    Utilities & green energy

    • Sewer: Septic Tank
    • Water: Well

    Community & neighborhood

    Security
    • Security features: Smoke Detector(s)
    Location
    • Region: Oak Creek

    Other

    Other facts
    • Fireplace Features: Wood Burning, Wood Burning Stove, Gas, Gas Log, Master Bedroom, Great Room
    • Flooring: Wood, Carpet, Tile
    • Interior Features: Ceiling Fan(s), Vaulted Ceiling(s), Master Suite, Kitchen Island, Eat-in Kitchen, Entrance Foyer, Jack & Jill Bath, Five Piece Bath
    • Patio And Porch Features: Covered, Deck
    • Property Type: Residential
    • Sewer: Septic Tank
    • Structure Type: House
    • View: Mountain(s), Lake
    • Water Source: Well
    • Window Features: Window Coverings
    • Appliances: Dishwasher, Dryer, Oven, Refrigerator, Disposal, Double Oven, Microwave, Range Hood, Convection Oven, Self Cleaning Oven
    • Construction Materials: Frame, Wood Siding
    • Exterior Features: Spa/Hot Tub, Private Yard, Water Feature
    • Lot Features: Landscaped, Meadow, Secluded, Irrigated
    • Mls Status: Pending
    • Waterfront Features: Pond, Lake
    • Roof: Metal
    • Cooling: Air Conditioning-Room
    • Heating: Baseboard, Natural Gas
    • Originating System Name: REcolorado (SSBR)
    • Security Features: Smoke Detector(s)
    • Fencing: Full
    • Co List Office Name: COLORADO GROUP REALTY
    • Co List Office Phone: 970-870-8800
    • Basement: Garden Level
    • Co List Agent Direct Phone: 970-819-1432
    • Co List Agent Full Name: The Paoli Group
    • Lot Size Acres: 40.69
    • Co List Agent Email: thepaoligroup@mybrokers.com

    Price history

    DateEventPrice
    3/31/2020Sold$1,285,000-14%$320/sqft
    Source: Altitude Realtors #SS3590702 Report a problem
    2/19/2020Pending sale$1,495,000$373/sqft
    Source: COLORADO GROUP REALTY #3590702 Report a problem
    8/28/2019Listed for sale$1,495,000$373/sqft
    Source: COLORADO GROUP REALTY #3590702 Report a problem

    Public tax history

    YearProperty taxesTax assessment
    2024$8,155 +0.3%$116,750
    2023$8,134 +20.1%$116,750 +33.2%
    2022$6,775 -0.5%$87,680 -2.8%
    2021$6,812 +7.6%$90,210 +9.2%
    2020$6,333 +2%$82,590
    2019$6,205 +25%$82,590 +19.2%
    2017$4,965 0%$69,280 -0.5%
    2016$4,967 +4.7%$69,600
    2015$4,742 +29.9%$69,600 +30.1%
    2014$3,651 +1.5%$53,480 -12.9%
    2012$3,596 $61,400 +6.9%
    2010-- $57,450
    2009-- $57,450 +22.5%
    2008-- $46,880 +20.8%
    2007-- $38,820 +15.3%
    2005-- $33,670

    Find assessor info on the county website

    Neighborhood: 80467

    Nearby schools

    GreatSchools rating
    Schools provided by the listing agent
    • Elementary: South Routt
    • Middle: Soroco
    • High: Soroco
    • District: South Routt RE-3

    Source: The MLS. This data may not be complete. We recommend contacting the local school district to confirm school assignments for this home.