Discover modern living at its finest in this Santa Clarita home at 26700 Lexington Lane, CA 91350. This impressive 3-level residence boasts a bright and airy living area, adorned with upgraded cabinets and flooring that add a touch of luxury to every corner. The well-appointed kitchen features top-tier appliances, making it a culinary haven.
With a total of 4 bedrooms and 4 bathrooms, this home offers ample space for relaxation and rejuvenation. The ground level hosts a versatile study that can easily transform into an additional 5th bedroom, adapting to your evolving needs. The inclusion of a car EV charger and washer with dryer adds convenience to daily living, ensuring a seamless lifestyle.
As an end unit, this residence provides added privacy and tranquility, creating an intimate oasis within the community. Its proximity to the pool adds a layer of convenience, allowing you to enjoy leisurely afternoons by the water. The thoughtful design and modern features make this home a true gem, offering a harmonious blend of style and functionality. Experience the epitome of contemporary living in this meticulously crafted residence on Lexington Lane.
Sold for $790,000
Listed by: Realty One Group Success • Nicole Raach • Contact: 661-284-7615
Bought with: Realty Executives Homes
$790,000
26700 Lexington Ln, Santa Clarita, CA 91350
4beds
2,450sqft
Townhouse
Built in 2016
0.81 Acres Lot
$769,300 Zestimate®
$322/sqft
$4,746 Estimated rent
Home value
$769,300
$731,000 - $808,000
$4,746/mo
Zestimate® history
Owner options
List your home for rent
$4,746/mo
Rent Zestimate®
Find your next renter with Zillow Rental Manager. Plus, with online applications, you can quickly screen prospective tenants – for free.
$4,746/mo
Rent Zestimate®
Refinance and save
$5,201/mo
Est. payment
Refinancing to a lower rate could help reduce your monthly payments and save thousands over the life of the loan.
$5,201/mo
Est. payment
Explore your selling options
Work with a Zillow partner agent
Leverage their expertise and Zillow's premium Showcase listings to get your home seen by more buyers.
Get startedList with your own agent
Get your home in front of millions of buyers by listing it on Zillow.
Learn how to do itSell it yourself
Take full control of how buyers see your home on Zillow by listing For Sale by Owner (FSBO).
List your homeWhat's special
Modern featuresTop-tier appliancesUpgraded cabinetsWell-appointed kitchenCrafted residence
Zillow last checked:
Listing updated:
Listed by:
Nicole Raach DRE #01888777 661-361-6843,
Realty One Group Success,
Craig Martin DRE #01939259,
Pinnacle Estate Properties, Inc.
Bought with:
Carry Brentner, DRE #01337498
Realty Executives Homes
Source: CRMLS,MLS#: SR24007476 Originating MLS: California Regional MLS
Originating MLS: California Regional MLSFacts & features
Interior
Bedrooms & bathrooms
- Bedrooms: 4
- Bathrooms: 4
- Full bathrooms: 4
- Main level bathrooms: 4
- Main level bedrooms: 4
Rooms
- Room types: Bedroom
Bedroom
- Features: All Bedrooms Up
Heating
- Central
Cooling
- Central Air
Appliances
- Included: Dishwasher, Gas Oven, Gas Range
- Laundry: Washer Hookup, Gas Dryer Hookup
Features
- All Bedrooms Up
- Has fireplace: No
- Fireplace features: None
- Common walls with other units/homes: 1 Common Wall
Interior area
- Total interior livable area: 2,450 sqft
Property
Parking
- Total spaces: 4
- Parking features: Direct Access, Garage
- Attached garage spaces: 2
- Uncovered spaces: 2
Features
- Levels: Three Or More
- Stories: 3
- Entry location: Ground
- Pool features: Community, Association
- Has spa: Yes
- Spa features: Community
- Has view: Yes
- View description: Hills
Lot
- Size: 0.81 Acres
- Features: 0-1 Unit/Acre
Details
- Parcel number: 2849042138
- Zoning: SCUR3
- Special conditions: Standard
Construction
Type & style
- Home type: Townhouse
- Property subtype: Townhouse
- Attached to another structure: Yes
Condition
- New construction: No
- Year built: 2016
Utilities & green energy
- Electric: 220 Volts
- Sewer: Public Sewer
- Water: Public
- Utilities for property: Cable Available, Electricity Available, Natural Gas Available, Phone Available, Water Available
Community & HOA
Community
- Features: Biking, Curbs, Mountainous, Street Lights, Sidewalks, Pool
- Subdivision: Kensington (At River Village) (Kengt)
HOA
- Has HOA: Yes
- Amenities included: Controlled Access, Picnic Area, Playground, Pool, Spa/Hot Tub
- HOA fee: $169 monthly
- HOA name: River Village Masters
- HOA phone: 661-295-4900
- Second HOA fee: $182 monthly
- Second HOA name: Kensington At River Village
Location
- Region: Santa Clarita
Financial & listing details
- Price per square foot: $322/sqft
- Tax assessed value: $805,800
- Annual tax amount: $13,521
- Date on market: 1/17/2024
- Cumulative days on market: 13 days
- Listing terms: Cash,Cash to New Loan,Conventional
Price history
| Date | Event | Price |
|---|---|---|
| 3/1/2024 | Sold | $790,000+0%$322/sqft |
Source:  CRMLS #SR24007476 Report a problem CRMLS #SR24007476 Report a problem | ||
| 2/2/2024 | Pending sale | $789,800$322/sqft |
Source: CRMLS #SR24007476 Report a problem | ||
| 1/17/2024 | Listed for sale | $789,800$322/sqft |
Source: CRMLS #SR24007476 Report a problem | ||
Public tax history
| Year | Property taxes | Tax assessment |
|---|---|---|
| 2025 | $13,521 +24.6% | $805,800 +33.5% |
| 2024 | $10,848 +1.5% | $603,500 +2% |
| 2023 | $10,687 -0.6% | $591,668 +2% |
| 2022 | $10,752 +1.4% | $580,068 +2% |
| 2021 | $10,600 +0% | $568,695 +1% |
| 2020 | $10,597 | $562,864 +2% |
| 2019 | $10,597 +2.7% | $551,828 +2% |
| 2018 | $10,319 | $541,008 +2% |
| 2017 | $10,319 +1.4% | $530,400 +154.3% |
| 2016 | $10,178 | $208,556 |
Find assessor info on the county website
Neighborhood: Saugus
Nearby homes
- $745,7005 bd4 ba2.6k sqft26702 Lexington Ln, Santa Clarita, CA 91350Off Market

- $790,0005 bd4 ba2.5k sqft26703 Lexington Ln, Santa Clarita, CA 91350Sold

- $735,9004 bd4 ba2.3k sqft26709 Lexington Ln, Santa Clarita, CA 91350Off Market
- $774,1005 bd4 ba2.6k sqft26705 Lexington Ln, Santa Clarita, CA 91350Off Market
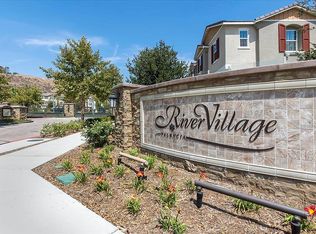
- $763,7004 bd4 ba2.3k sqft26708 Lexington Ln, Santa Clarita, CA 91350Off Market
- $675,0005 bd4 ba2.3k sqft26707 Lexington Ln, Santa Clarita, CA 91350Sold
- $3,9004 bd4 ba2.3k sqft26706 Lexington Ln, Santa Clarita, CA 91350For Rent
- $753,1005 bd4 ba2.4k sqft26701 Lexington Ln, Santa Clarita, CA 91350Off Market
Nearby schools
GreatSchools rating
- 9/10Emblem AcademyGrades: K-6Distance: 1.2 mi
- 6/10Sierra Vista Junior High SchoolGrades: 7-8Distance: 2.2 mi
- 9/10Canyon High SchoolGrades: 9-12Distance: 2.1 mi
Schools provided by the listing agent
- Middle: Siera Vista
- High: Canyon
Source: CRMLS. This data may not be complete. We recommend contacting the local school district to confirm school assignments for this home.
Get a cash offer in 3 minutes
Find out how much your home could sell for in as little as 3 minutes with a no-obligation cash offer.
Estimated market value
$769,300
Get a cash offer in 3 minutes
Find out how much your home could sell for in as little as 3 minutes with a no-obligation cash offer.
Estimated market value
$769,300
- California
- Los Angeles County
- Santa Clarita
- 91350
- Saugus
- 26700 Lexington Ln
Nearby cities
Nearby neighborhoods
Nearby zip codes
Other Santa Clarita Topics
