FHA APPROVED! WARRANTABLE!
This is the kind of home that makes buyers do a double take.
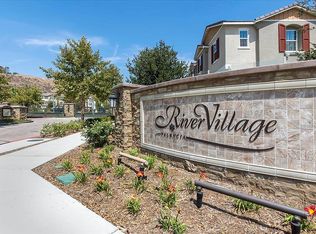
Located in the highly sought-after River Village community—one of the few WARRANTABLE developments in the Santa Clarita Valley—this 2016 Beazer-built residence delivers space, style, and smart design at every turn. Thoughtfully upgraded, the home features enhanced flooring, a striking granite kitchen island, designer fixtures, and under-cabinet lighting that adds both function and ambiance to the heart of the home.
The entry level offers direct access to the attached two-car garage along with a private bedroom and en-suite bath—an ideal setup for guests, extended family, or multigenerational living. This level also opens to a charming outdoor area, perfect for morning coffee or winding down in the evening.
Upstairs, natural light fills the open-concept great room, creating a bright and welcoming space for everyday living and entertaining. The kitchen shines with Energy Star appliances, custom cabinetry, and thoughtful finishes, while recessed lighting and ceiling fans enhance comfort throughout. A full bedroom and bathroom are also located on this level, along with a covered deck that extends your living space year-round.
The top floor is dedicated to relaxation, anchored by a spacious primary suite featuring dual sinks, a soaking tub, separate shower, and a generous walk-in closet. Two additional bedrooms share a convenient Jack-and-Jill bath, and the laundry room is perfectly positioned on the same level for everyday ease.
Additional highlights include a tankless water heater and Beazer's Energy Star certification, offering long-term efficiency and comfort.
River Village residents enjoy resort-style amenities including a pool, spa, and playground, all within a gated community close to shopping, dining, and convenient freeway access.
Sold for $675,000
$675,000
26707 Lexington Ln, Santa Clarita, CA 91350
5beds
2,330sqft
Townhouse
Built in 2016
3,920 Square Feet Lot
$671,700 Zestimate®
$290/sqft
$4,384 Estimated rent
Home value
$671,700
$611,000 - $739,000
$4,384/mo
Zestimate® history
Owner options
List your home for rent
$4,384/mo
Rent Zestimate®
Find your next renter with Zillow Rental Manager. Plus, with online applications, you can quickly screen prospective tenants – for free.
$4,384/mo
Rent Zestimate®
Refinance and save
$4,444/mo
Est. payment
Refinancing to a lower rate could help reduce your monthly payments and save thousands over the life of the loan.
$4,444/mo
Est. payment
Explore your selling options
Work with a Zillow partner agent
Leverage their expertise and Zillow's premium Showcase listings to get your home seen by more buyers.
Get startedList with your own agent
Get your home in front of millions of buyers by listing it on Zillow.
Learn how to do itSell it yourself
Take full control of how buyers see your home on Zillow by listing For Sale by Owner (FSBO).
List your homeWhat's special
Gated communityAttached two-car garageStriking granite kitchen islandCustom cabinetrySpacious primary suiteGenerous walk-in closetDesigner fixtures
Zillow last checked:
Listing updated:
Listed by:
David Samuels DRE #02219765 747-746-9817,
Keller Williams Westlake Village
Bought with:
MARK WAYMAN
Source: CSMAOR,MLS#: 226000515
Facts & features
Interior
Bedrooms & bathrooms
- Bedrooms: 5
- Bathrooms: 4
- Full bathrooms: 4
Cooling
- Central Air
Appliances
- Laundry: Upper Level
Features
- In-Law Floorplan, Granite Counters
- Flooring: Vinyl Tile
- Doors: French Doors
- Has fireplace: No
Interior area
- Total structure area: 2,330
- Total interior livable area: 2,330 sqft
Property
Parking
- Total spaces: 2
- Parking features: Alley Access
- Garage spaces: 2
Accessibility
- Accessibility features: Customized Wheelchair Accessible
Features
- Levels: Three Or More
- Stories: 3
- Entry location: Ground Level - No Steps
- Exterior features: Balcony, Lawn
- Has private pool: Yes
- Pool features: Association
- Has spa: Yes
- Spa features: Community, In Ground
- Fencing: Automatic Gate,Fenced
Lot
- Size: 3,920 Square Feet
Details
- Parcel number: 2849042134
- Special conditions: Standard
Construction
Type & style
- Home type: Townhouse
- Property subtype: Townhouse
Condition
- Year built: 2016
Utilities & green energy
- Water: District/Public
Community & HOA
Community
- Features: Community Mailbox
- Security: Gated Community, Exterior Security Lights
HOA
- Has HOA: Yes
- Amenities included: Controlled Access, Gated, Park, Guest Parking, Landscaping, Outdoor Cooking Area, Picnic Area, Playground, Security
- Services included: Earthquake Insurance, Insurance, Sewer
- HOA fee: $175 monthly
- Second HOA fee: $223 monthly
Location
- Region: Santa Clarita
Financial & listing details
- Price per square foot: $290/sqft
- Tax assessed value: $574,484
- Annual tax amount: $10,682
- Date on market: 2/3/2026
- Cumulative days on market: 126 days
- Listing terms: VA Loan,FHA,Conventional
Price history
| Date | Event | Price |
|---|---|---|
| 3/4/2026 | Sold | $675,000-2.2%$290/sqft |
Source:  CSMAOR #226000515 Report a problem CSMAOR #226000515 Report a problem | ||
| 2/28/2026 | Pending sale | $690,000$296/sqft |
Source: CSMAOR #226000515 Report a problem | ||
| 2/12/2026 | Contingent | $690,000$296/sqft |
Source: CSMAOR #226000515 Report a problem | ||
| 2/3/2026 | Listed for sale | $690,000-0.7%$296/sqft |
Source: CSMAOR #226000515 Report a problem | ||
| 1/30/2026 | Listing removed | $695,000$298/sqft |
Source: CSMAOR #225005914 Report a problem | ||
| 1/21/2026 | Price change | $695,000-0.6%$298/sqft |
Source: CSMAOR #225005914 Report a problem | ||
| 12/12/2025 | Listed for sale | $699,000-0.1%$300/sqft |
Source: CSMAOR #225005914 Report a problem | ||
| 12/6/2025 | Listing removed | $699,999$300/sqft |
Source: CSMAOR #225004936 Report a problem | ||
| 12/6/2025 | Listed for sale | $699,999+0.1%$300/sqft |
Source: CSMAOR #225004936 Report a problem | ||
| 11/26/2025 | Contingent | $699,000$300/sqft |
Source: CSMAOR #225004936 Report a problem | ||
| 10/28/2025 | Price change | $699,000-4.2%$300/sqft |
Source: CSMAOR #225004936 Report a problem | ||
| 10/8/2025 | Price change | $729,999-1.2%$313/sqft |
Source: CSMAOR #225004936 Report a problem | ||
| 9/30/2025 | Listed for sale | $739,000+49.3%$317/sqft |
Source: CSMAOR #225004936 Report a problem | ||
| 12/15/2016 | Sold | $495,000$212/sqft |
Source: Public Record Report a problem | ||
Public tax history
| Year | Property taxes | Tax assessment |
|---|---|---|
| 2025 | $10,682 +3.1% | $574,484 +2% |
| 2024 | $10,358 +1.5% | $563,220 +2% |
| 2023 | $10,206 -0.6% | $552,177 +2% |
| 2022 | $10,268 +1.4% | $541,351 +2% |
| 2021 | $10,124 0% | $530,737 +1% |
| 2020 | $10,126 | $525,296 +2% |
| 2019 | $10,126 +2.7% | $514,997 +2% |
| 2018 | $9,865 | $504,900 +2% |
| 2017 | $9,865 +1.4% | $495,000 +137.3% |
| 2016 | $9,731 | $208,556 |
Find assessor info on the county website
Neighborhood: Saugus
Nearby homes
- $734,4004 bd4 ba2.3k sqft26709 Lexington Ln, Santa Clarita, CA 91350Off Market
- $769,8005 bd4 ba2.6k sqft26705 Lexington Ln, Santa Clarita, CA 91350Off Market
- $763,7004 bd4 ba2.3k sqft26708 Lexington Ln, Santa Clarita, CA 91350Off Market
- $3,9004 bd4 ba2.3k sqft26706 Lexington Ln, Santa Clarita, CA 91350For Rent

- $742,5005 bd4 ba2.6k sqft26702 Lexington Ln, Santa Clarita, CA 91350Off Market
- $790,0005 bd4 ba2.5k sqft26703 Lexington Ln, Santa Clarita, CA 91350Sold
- $790,0004 bd4 ba2.4k sqft26700 Lexington Ln, Santa Clarita, CA 91350Sold
- $746,7005 bd4 ba2.4k sqft26701 Lexington Ln, Santa Clarita, CA 91350Off Market
Nearby schools
GreatSchools rating
- 9/10Emblem AcademyGrades: K-6Distance: 1.2 mi
- 6/10Sierra Vista Junior High SchoolGrades: 7-8Distance: 2.2 mi
- 9/10Canyon High SchoolGrades: 9-12Distance: 2.1 mi
Get a cash offer in 3 minutes
Find out how much your home could sell for in as little as 3 minutes with a no-obligation cash offer.
Estimated market value
$671,700
Get a cash offer in 3 minutes
Find out how much your home could sell for in as little as 3 minutes with a no-obligation cash offer.
Estimated market value
$671,700
- California
- Los Angeles County
- Santa Clarita
- 91350
- Saugus
- 26707 Lexington Ln
Nearby cities
Nearby neighborhoods
Nearby zip codes
Other Santa Clarita Topics
