Skip main navigation
Pending
$339,000
3beds
2,130sqft

26700 Midland Rd, Bay Village, OH 44140

3beds
2,130sqft
Single family residence
Built in 1940
5,998 sqft
1 Attached garage space
$159 price/sqft

What's special

One-car detached garagePartially finished basementFlexible floor planFully fenced backyardBeautiful exposed brickEat-in dining areaUpdated white kitchen


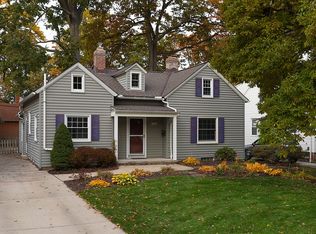
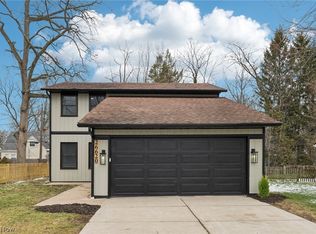
Welcome to this charming Bay Village bungalow, ideally located in the heart of town! Warm, inviting, and meticulously maintained, this home is truly move-in ready. Inside, you'll find neutral décor throughout and an updated white kitchen featuring ample cabinet space, an eat-in dining area, and beautiful exposed brick that adds character ...

12 days
|
2,372
|
52
|
Source: MLS Now,MLS#: 5232576
Travel times

Living Room

Kitchen

Primary Bedroom

Zillow last checked:

Listing updated:

Listed by:

Jill Hensel 440-506-2054 jillhensel@howardhanna.com,

Howard Hanna

Source: MLS Now,MLS#: 5232576

Facts & features

Interior

Bedrooms & bathrooms
  • Bedrooms: 3
  • Bathrooms: 2
  • Full bathrooms: 2
  • Main level bathrooms: 1
  • Main level bedrooms: 2
Bedroom
  • Level: First
  • Dimensions: 11.5 x 9.66
Bedroom
  • Level: First
  • Dimensions: 12.58 x 9.5
Bedroom
  • Level: Second
  • Dimensions: 10.83 x 24.83
Eat in kitchen
  • Level: First
  • Dimensions: 11.1 x 8.3
Kitchen
  • Level: First
  • Dimensions: 8.5 x 8.4
Living room
  • Level: First
  • Dimensions: 12.16 x 16.33
Heating
  • Forced Air, Gas
Cooling
  • Central Air
Appliances
  • Included: Dryer, Dishwasher, Range, Refrigerator, Washer
  • Laundry: In Basement
Features
  • Basement: Finished
  • Number of fireplaces: 1
Interior area
  • Total structure area: 2,130
  • Total interior livable area: 2,130 sqft
  • Finished area above ground: 1,311
  • Finished area below ground: 819
Video & virtual tour

Property

Parking
  • Parking features: Attached, Garage, Paved
  • Attached garage spaces: 1
Features
  • Levels: One and One Half,Two
  • Stories: 2
  • Fencing: Back Yard,Fenced
Lot
  • Size: 5,998 Square Feet
  • Dimensions: 50 x 120
Details
  • Parcel number: 20320017
  • Special conditions: Standard

Construction

Type & style
  • Home type: SingleFamily
  • Architectural style: Bungalow
  • Property subtype: Single Family Residence
Materials
  • Vinyl Siding
  • Roof: Asphalt,Fiberglass
Condition
  • Year built: 1940

Utilities & green energy

  • Sewer: Public Sewer
  • Water: Public

Community & HOA

HOA
  • Has HOA: No
Location
  • Region: Bay Village

Financial & listing details

  • Price per square foot: $159/sqft
  • Tax assessed value: $263,200
  • Annual tax amount: $6,264
  • Date on market: 7/31/2026
  • Cumulative days on market: 2 days
  • Listing agreement: Exclusive Right To Sell

Price history

DateEventPrice
8/2/2026Pending sale$339,000$159/sqft
Source: MLS Now #5232576 Report a problem
7/31/2026Listed for sale$339,000+30.9%$159/sqft
Source: MLS Now #5232576 Report a problem
9/8/2020Sold$259,000+107.2%$122/sqft
Source: MLS Now #4224299 Report a problem
6/15/2018Sold$125,000+8.7%$59/sqft
Source: MLS Now #3985535 Report a problem
4/16/2018Pending sale$115,000$54/sqft
Source: Realty Professionals, Inc. #3985535 Report a problem
4/2/2018Listed for sale$115,000$54/sqft
Source: Realty Professionals, Inc. #3985535 Report a problem

Public tax history

YearProperty taxesTax assessment
2025$6,265 +0.3%$92,120
2024$6,243 +10.5%$92,120 +30.5%
2023$5,648 +0.5%$70,600
2022$5,621 +10.4%$70,600
2021$5,094 +2.8%$70,600 +17%
2020$4,958 +2.9%$60,340
2019$4,816 -2.2%$60,340
2018$4,925 -3.5%$60,340 +1.1%
2017$5,107 +7.6%$59,680
2016$4,745 $59,680
2015$4,745 +3.8%$59,680 +8%
2014$4,573 +1.2%$55,270
2013$4,520 +2.7%$55,270
2012$4,399 +0%$55,270 -2.7%
2011$4,399 +0%$56,810
2010$4,399 +8.1%$56,810
2009$4,069 +0.2%$56,810 -2%
2008$4,061 +2%$57,960
2007$3,980 -1%$57,960
2006$4,019 +12.1%$57,960 +10.2%
2005$3,586 +2.1%$52,610
2004$3,510 +1.6%$52,610
2003$3,455 +14.9%$52,610 +13.5%
2002$3,007 -50.5%$46,340
2001$6,075 $46,340
2000$6,075 $46,340

Find assessor info on the county website

Monthly payment

Est. payment
$2,297/mo
Principal & interest
$1755
Property taxes
$542
More affordability toolsChevron Right

Estimated market value

$358,000

$340,000 - $376,000

$2,643/mo

Climate risks

Explore flood, wildfire, and other predictive climate risk information for this property on First Street®️.

Neighborhood: 44140

Nearby schools

Normandy Elementary School
Grades K-20.2 miles
N/A
GreatSchools® Rating
Bay Middle School
Grades 5-80.6 miles
9/10
GreatSchools® Rating
Test Score Rating
10/10
Student Progress Rating
7/10
Bay High School
Grades 9-121.6 miles
9/10
GreatSchools® Rating
Test Score Rating
10/10
College Readiness Rating
10/10
Student Progress Rating
8/10