Welcome to this beautifully upgraded 3-bedroom, 3-bath residence where timeless craftsmanship and thoughtful updates create an exceptional place to call home. From the moment you step inside, you'll be captivated by rich hardwood flooring, elegant crown molding, striking exposed beams, designer lighting, and custom built-ins that add both beauty and function throughout. At the heart of the home, the breathtaking living room is anchored by a magnificent floor-to-ceiling brick fireplace, creating a warm, dramatic focal point for gathering and entertaining. The beautifully updated kitchen offers granite countertops, upgraded cabinetry, black appliances, and seamless flow into the surrounding living spaces, making everyday living feel effortless. Upstairs, three spacious bedrooms provide a peaceful retreat, complemented by a beautifully appointed bathroom and thoughtful updates that continue throughout the home. The finished lower level offers exceptional versatility with a generous bonus room currently being used as a fourth bedroom, complete with a closet and its own cozy fireplace, along with a full bathroom, laundry area with utility sink, and abundant storage. Step outside to a fully fenced backyard designed for relaxing evenings, weekend gatherings, and everyday enjoyment. Additional improvements include a 2022 air conditioning system, three new exterior doors, replacement windows, new carpet in the living room and basement all provide peace of mind for years to come. Perfectly positioned in Bay Village, this remarkable home offers more than an exceptional place to live, it offers an extraordinary lifestyle. Enjoy award-winning schools, beautiful parks and Lake Erie sunsets, vibrant local boutiques, outstanding dining, and convenient access to everything Cleveland has to offer. This is the kind of home that captures your attention the moment you arrive and stays with you long after you've left.
Closed
Zillow last checked:
Listing updated:
Bought with:
Jason D Hoag, 2014002942
EXP Realty, LLC.
Source: MLS Now,MLS#: 5234238 Originating MLS: Akron Cleveland Association of REALTORS
Originating MLS: Akron Cleveland Association of REALTORSPrice history
| Date | Event | Price |
|---|---|---|
| 9/9/2026 | Sold | $341,000+5.2% |
Source:  MLS Now #5234238 Report a problem MLS Now #5234238 Report a problem | ||
| 8/8/2026 | Pending sale | $324,000 |
Source: MLS Now #5234238 Report a problem | ||
| 8/6/2026 | Listed for sale | $324,000+13.7% |
Source: MLS Now #5234238 Report a problem | ||
| 11/18/2021 | Sold | $285,000+0.9% |
Source: Public Record Report a problem | ||
| 10/13/2021 | Pending sale | $282,500 |
Source: MLS Now #4313719 Report a problem | ||
| 10/6/2021 | Price change | $282,500-1.7% |
Source: MLS Now #4313719 Report a problem | ||
| 9/24/2021 | Price change | $287,500-0.9% |
Source: MLS Now #4313719 Report a problem | ||
| 9/22/2021 | Price change | $290,000-0.9% |
Source: MLS Now #4313719 Report a problem | ||
| 9/14/2021 | Price change | $292,500-0.8% |
Source: MLS Now #4313719 Report a problem | ||
| 9/9/2021 | Price change | $295,000-1.7% |
Source: MLS Now #4313719 Report a problem | ||
| 9/7/2021 | Price change | $300,000-1.6% |
Source: MLS Now #4313719 Report a problem | ||
| 9/2/2021 | Listed for sale | $304,900+115.9% |
Source: MLS Now #4313719 Report a problem | ||
| 3/18/2009 | Sold | $141,250-14.3% |
Source: Public Record Report a problem | ||
| 4/29/2005 | Sold | $164,900 |
Source: Public Record Report a problem | ||
Nearby homes
- $376,2004 bd2 ba2.4k sqft26711 Normandy Rd, Bay Village, OH 44140Off Market

- $291,2003 bd2 ba1.3k sqft26701 Normandy Rd, Bay Village, OH 44140Off Market
- $283,7003 bd2 ba1.6k sqft26627 Normandy Rd, Bay Village, OH 44140Off Market
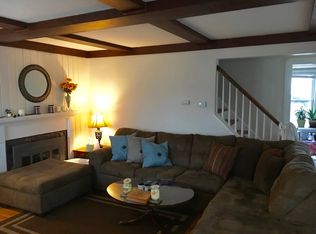
- $397,8003 bd1 ba1.5k sqft26717 Normandy Rd, Bay Village, OH 44140Off Market
Get a cash offer in 3 minutes
Find out how much your home could sell for in as little as 3 minutes with a no-obligation cash offer.
Estimated market value
$341,200
